More Views
House Plan #SHD-SEA311
Quick Overview
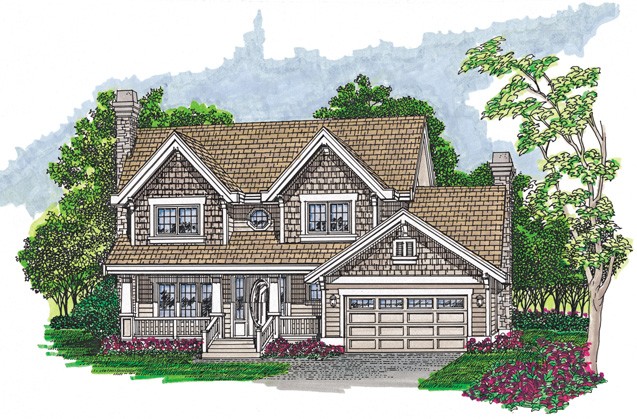
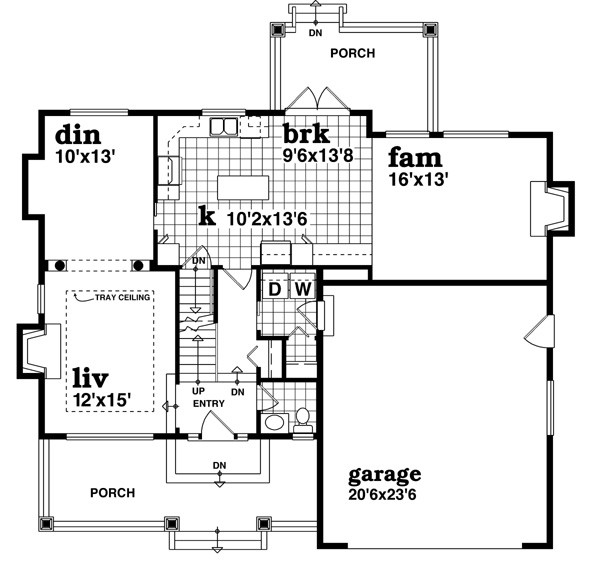
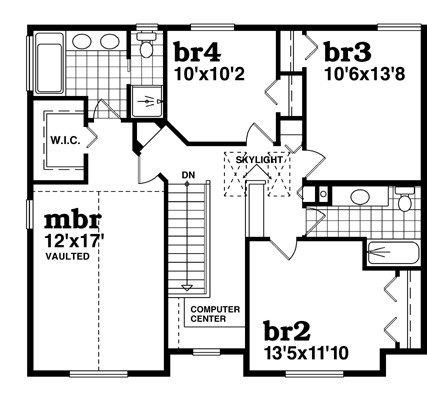
Shingle siding and a covered front porch add style to this farmhouse design. The interior is arranged thoughtfully with an eye to varied lifestyles. Formal areas on the left are separated by columns: the living room with a tray ceiling and a fireplace and the formal dining room. The island kitchen connects directly to the breakfast room and the family room with a fireplace. Note the double doors in the breakfast room to the rear covered porch. The second floor provides space for four bedrooms–one of them a master suite. The master bedroom has a vaulted ceiling and a walk-in closet and features a luxurious bath with a separate tub and shower.
2239 sq ft 136 garage