Need Help Choosing the Perfect House Plans? Click to Contact a Home Plans Expert!

House Plan #SHD-SEA310

Price range: $762.00 through $1,790.00

Quick Overview

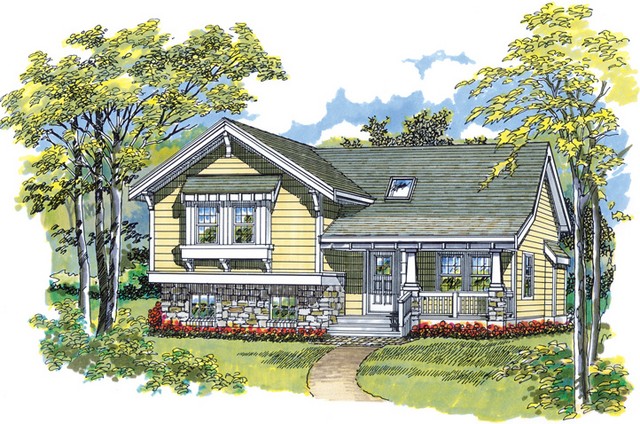
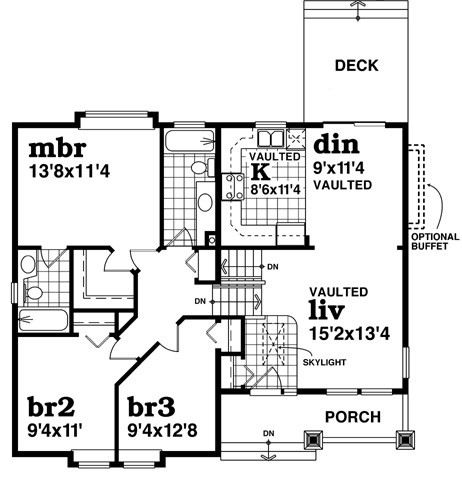
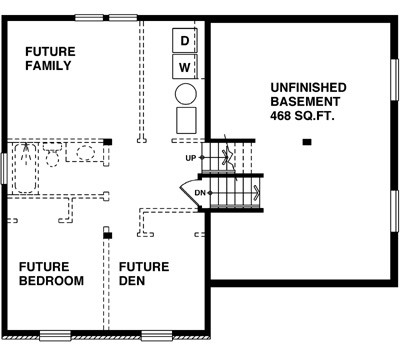
Craftsman styling and a welcoming porch create marvelous curb appeal for this design. A compact footprint allows economy in construction. A volume ceiling in the living and dining rooms and the kitchen make this home live larger than its modest square footage. The kitchen features generous cabinet space and flows directly into the dining room (note the optional buffet) to create a casual country feeling. The master bedroom offers a walk-in closet a full bath and a bumped-out window overlooking the rear yard. The lower level provides room for an additional bedroom den family room and full bath. Choose the unfinished basement or a crawlspace foundation under the living area.

1108 sq ft 136 garage

Choose Your Plan Package

Details

Craftsman styling and a welcoming porch create marvelous curb appeal for this design. A compact footprint allows economy in construction. A volume ceiling in the living and dining rooms and the kitchen make this home live larger than its modest square footage. The kitchen features generous cabinet space and flows directly into the dining room (note the optional buffet) to create a casual country feeling. The master bedroom offers a walk-in closet a full bath and a bumped-out window overlooking the rear yard. The lower level provides room for an additional bedroom den family room and full bath. Choose the unfinished basement or a crawlspace foundation under the living area.

Additional Information

Overall Living Sq Ft

1108

Plan Type

House

Plan Sets

1 Plan Set, 5 Plan Sets, 8 Plan Sets, CAD File, PDF File, Reproducible

Foundation Options

Basement, Crawl Space

Bedrooms

3

Full Baths

2

Garage Stalls

136

Levels

1

Width Feet

38

Width Inches

0

Depth Feet

31

Depth Inches

0

Ridge Height

21' 0

Main Ceiling Height

174

Wall Construction

2x6

Exterior Finish

Siding/Stone

Floor One Sq Ft

1108

Floor Two Sq Ft

0

Floor Three Sq Ft

0

Bonus Sq Ft

0

Basement Sq Ft

0

Porches Sq Ft

0

Garage Sq Ft

0

Total Covered Sq Ft

0

Balcony Sq Ft

0

Main Roof Pitch

7' 12"

Foundation

Basement, Crawl Space

Master Bedroom Floor

1

Laundry Floor

1

Reverse Options

Mirror, Right-Reading

Additional Sets

1 Additional Set, 2 Additional Sets, 3 Additional Sets, 4 Additional Sets, 5 Additional Sets

Materials

Materials List