More Views
House Plan #SHD-SEA307
Quick Overview
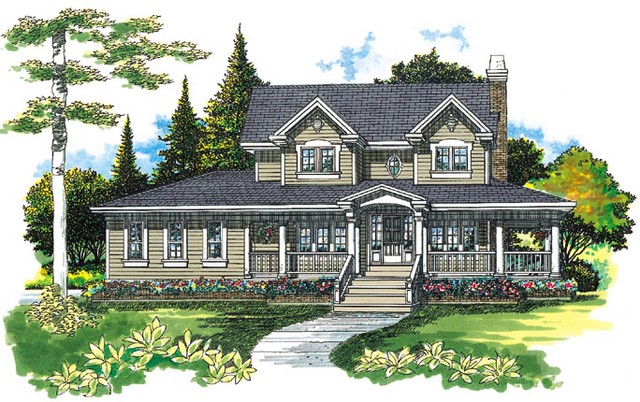
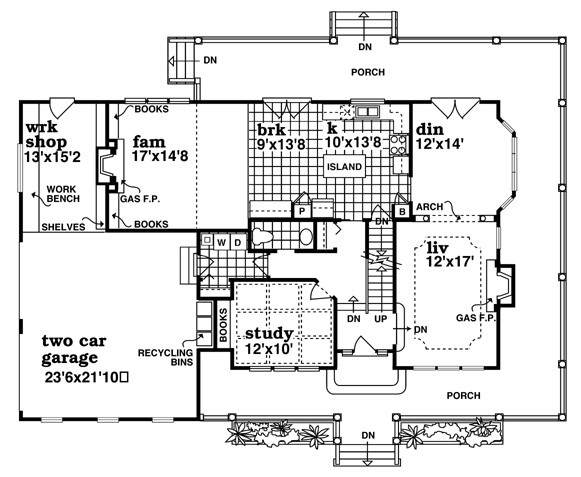
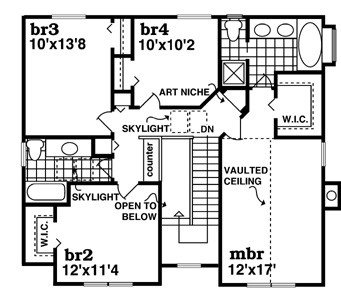
A large wraparound porch graces the exterior of this home and gives it great outdoor livability. The raised foyer spills into a hearth-warmed living room and to the bay-windowed dining room beyond. French doors open from the breakfast and dining rooms to the spacious porch. Built-ins surround another hearth in the family room. The front study is adorned by a beamed ceiling and also features built-ins. Three bedrooms and a master suite are found on the second floor. The master suite features a walk-in closet and a private bath. Don’t miss the workshop area in the garage.
2462 sq ft 136 garage