More Views
House Plan #SHD-SEA303
Quick Overview
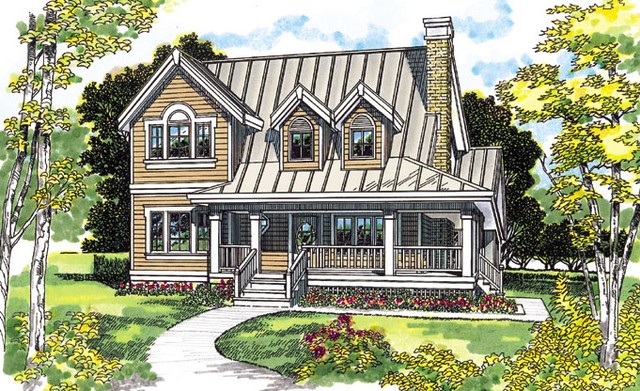
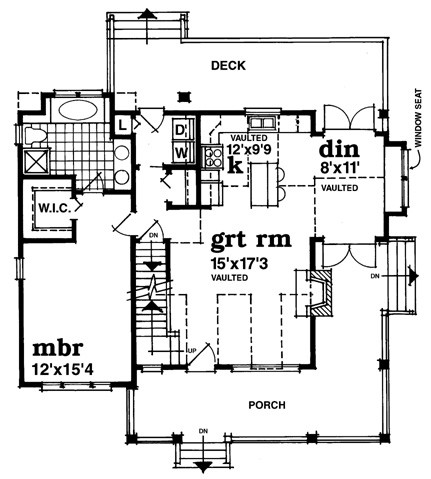
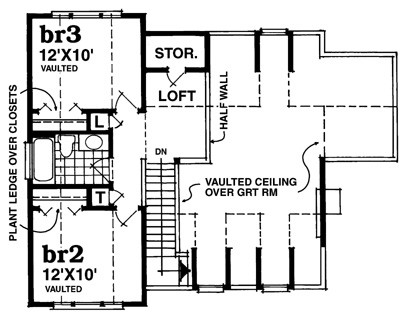
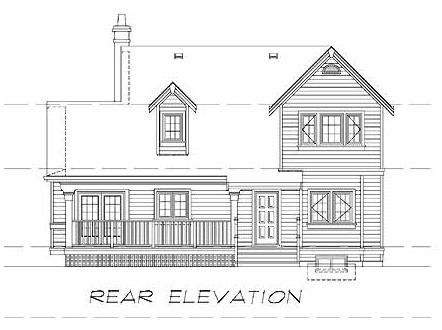
What a combination–a charming turn-of-the-century exterior with a contemporary interior! A wraparound railed porch and rear deck expand the living space to outdoor entertaining. Vaulted ceilings throughout the great room and dining room add spaciousness while a fireplace warms the area. The master suite is on the first floor for privacy and convenience. It boasts a roomy walk-in closet and private bath with a garden whirlpool tub separate shower and dual vanities. Two vaulted family bedrooms on the second floor share a full bath. Note the loft area and extra storage space.
1583 sq ft 136 garage