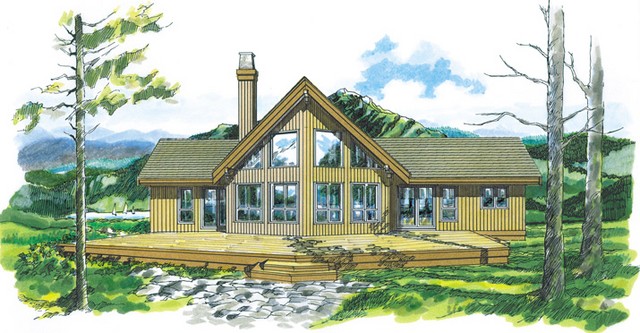
More Views
House Plan #SHD-SEA302
Quick Overview
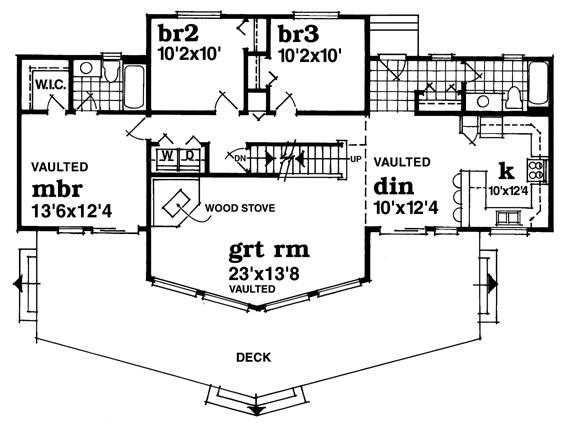
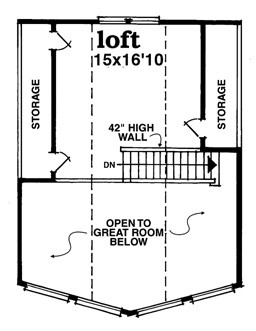
An expansive window wall across the great room of this home adds a spectacular view and accentuates the high ceiling. The open kitchen shares an eating bar with the dining room and features a convenient “U” shape. Sliding glass doors in the dining room lead to the deck. Two family bedrooms sit to the back of the plan and share the use of a full bath. The master suite provides a walk-in closet and private bath. The loft on the upper level adds living or sleeping space.
1659 sq ft 136 garage