Need Help Choosing the Perfect House Plans? Click to Contact a Home Plans Expert!

House Plan #SHD-SEA295

Price range: $762.00 through $1,790.00

Quick Overview

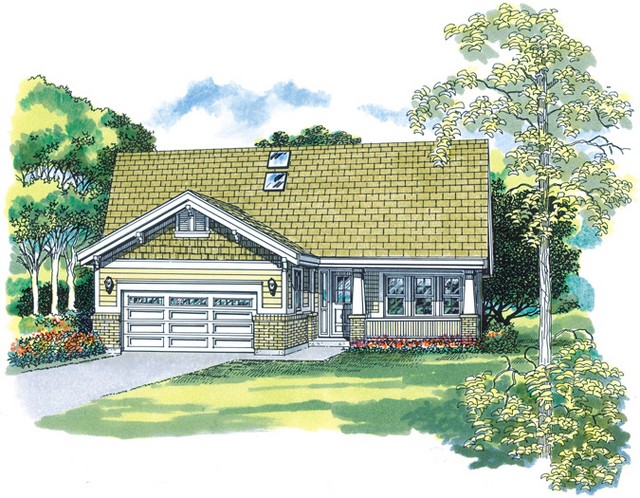
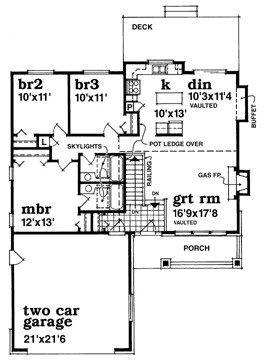
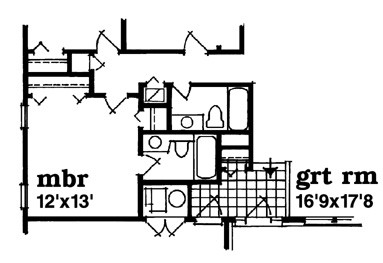
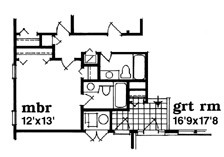
Meeting the needs of first-time home builders this bungalow design is economical to build. Craftsman detailing and a quaint covered porch go a long way to create the charming exterior. Open planning adds to this design’s livability. The foyer opens to a hearth-warmed great room. Vaulted ceilings and a half-wall separating the basement stairs and the foyer add to the spaciousness. Two family bedrooms share a hall bath while the master bedroom offers a private bath

1293 sq ft 136 garage

Choose Your Plan Package

Details

Meeting the needs of first-time home builders this bungalow design is economical to build. Craftsman detailing and a quaint covered porch go a long way to create the charming exterior. Open planning adds to this design’s livability. The foyer opens to a hearth-warmed great room. Vaulted ceilings and a half-wall separating the basement stairs and the foyer add to the spaciousness. Two family bedrooms share a hall bath while the master bedroom offers a private bath

Additional Information

Overall Living Sq Ft

1293

Plan Type

House

Plan Sets

1 Plan Set, 5 Plan Sets, 8 Plan Sets, CAD File, PDF File, Reproducible

Foundation Options

Basement, Crawl Space

Bedrooms

3

Full Baths

2

Garage Stalls

136

Levels

1

Width Feet

42

Width Inches

0

Depth Feet

54

Depth Inches

4

Ridge Height

21' 0

Main Ceiling Height

174

Wall Construction

2x6

Exterior Finish

Siding/Brick

Floor One Sq Ft

1293

Floor Two Sq Ft

0

Floor Three Sq Ft

0

Bonus Sq Ft

0

Basement Sq Ft

0

Porches Sq Ft

0

Garage Sq Ft

484

Total Covered Sq Ft

0

Balcony Sq Ft

0

Main Roof Pitch

7' 12"

Foundation

Basement, Crawl Space

Master Bedroom Floor

1

Laundry Floor

1

Reverse Options

Mirror, Right-Reading

Additional Sets

1 Additional Set, 2 Additional Sets, 3 Additional Sets, 4 Additional Sets, 5 Additional Sets

Materials

Materials List