More Views
House Plan #SHD-SEA288
Quick Overview
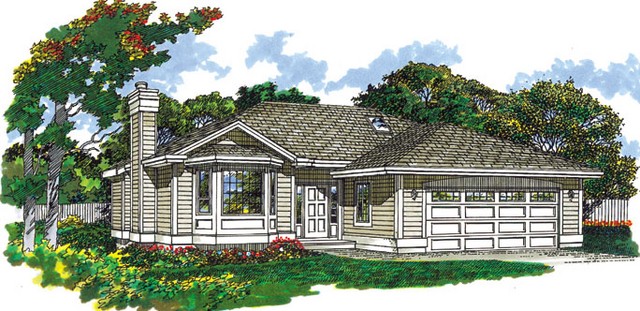
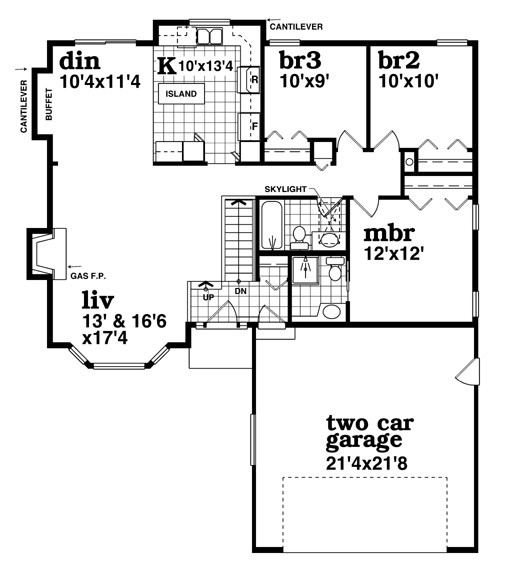
A multi-pane bay window nestled in a gabled roof adds charm to this bungalow and gives it a touch of elegance. once inside a large living/dining area is to the left. The living room has a gas fireplace and a bay window; the dining room features a buffet alcove. The kitchen is conveniently located to serve the dining room and enjoys a view over the sink to the rear yard. A master bedroom and two family bedrooms reside on the right side of the plan. The master suite contains a private bath while the family bedrooms share a full bath that includes a skylight. A two-car garage sits to the front of the plan to help shield the bedrooms from street noise.
1253 sq ft