More Views
House Plan #SHD-SEA263
Quick Overview
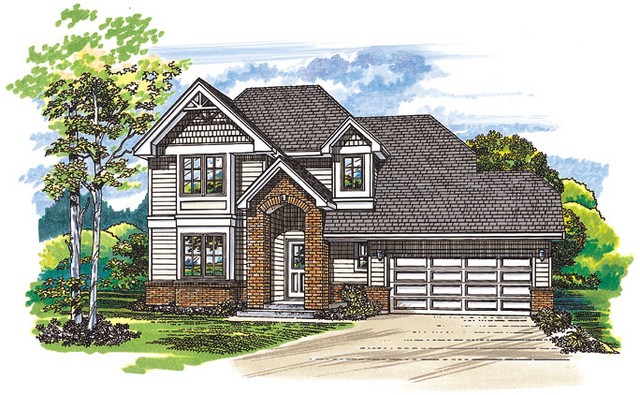
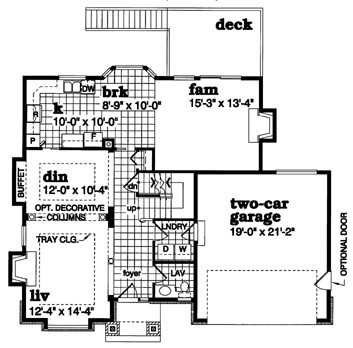
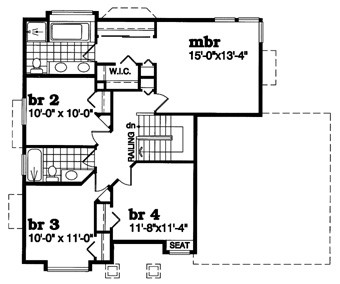
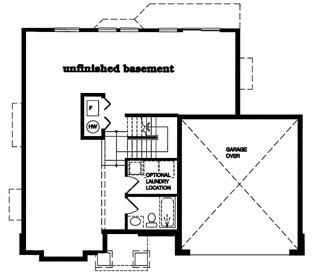
This is the perfect plan for narrow or difficult lots–it features a shallow depth and compact width. Its appeal however is great with varied rooflines horizontal siding brick accents and a covered entry. The interior floor plan includes many extras: fireplaces in both the living and family rooms tray ceilings in the living and dining rooms a half-bath at the entry a bayed breakfast nook and buffet space in the dining room. Four bedrooms including a luxurious owners suite are on the second floor. Unfinished space in the
basement allows for future expansion.
2068 sq ft 136 garage