More Views
House Plan #SHD-SEA262
Quick Overview
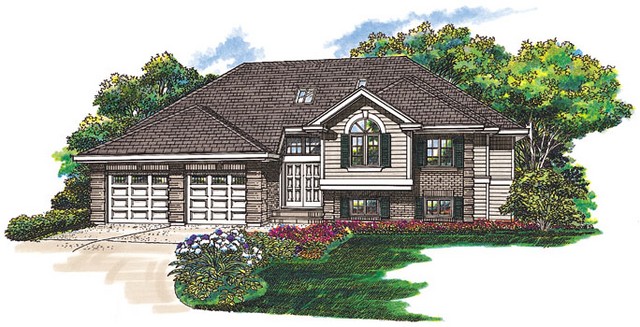
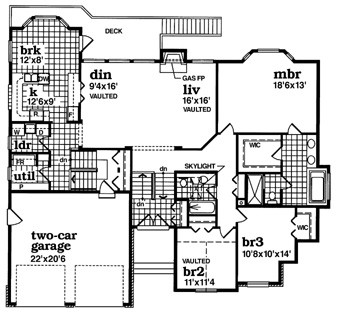
This attractive bungalow boasts a cathedral entry brightly lit by a central hall skylight and large window over double entry doors. A sense of openness prevails inside with vaulted ceilings and a rear-facing wall of windows in the living and dining rooms. The U-shaped kitchen offers plenty of counter space and a convenient pass-through to the dining room. Enjoy your breakfast coffee in the adjacent breakfast area featuring a bay window and access to the rear deck through a French door. Separate laundry and utility rooms are conveniently located adjacent to the kitchen and double garage. The main bedroom has it all with a bay window walk-in closet and deluxe bath. Two family bedrooms share a hall bath. Bedroom 2 boasts a vaulted ceiling and circle-head window. A large lower bonus space offers the potential for two more bedrooms a den and family recreation space.