Need Help Choosing the Perfect House Plans? Click to Contact a Home Plans Expert!

House Plan #SHD-SEA253

Price range: $1,130.00 through $2,645.00

Quick Overview

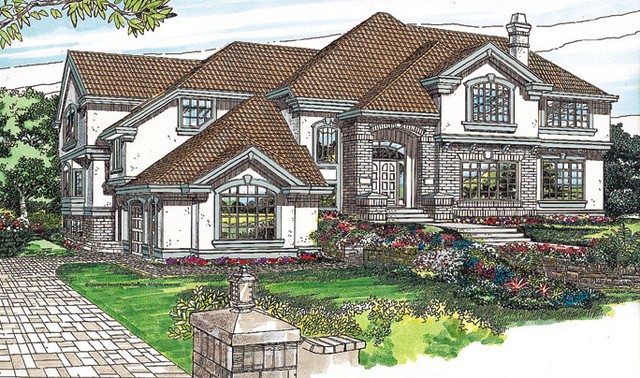
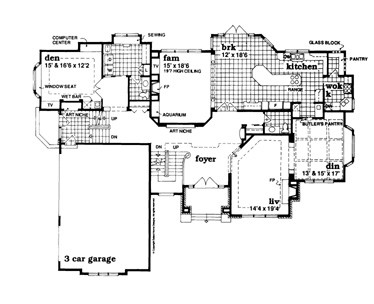
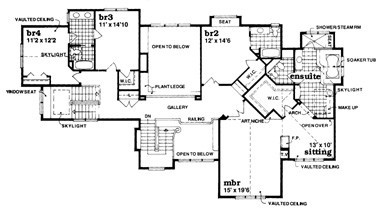
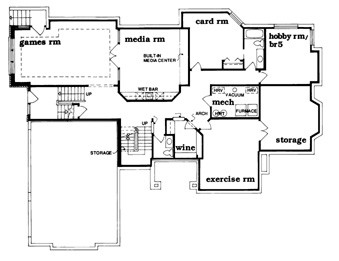
Multi-pane windows glimmer with sunlight and corner quoins lend an established air to this five-bedroom plan. The foyer of this traditional-style home features a curved staircase. Amenities on the main floor include a sewing room a separate wok kitchen and a butler’s pantry. The kitchen boasts a walk-in pantry expansive counter space and an island stove. On the second floor the expansive master bedroom hosts a dramatic double-door entry and a large master bath. Three family bedrooms and two full baths complete this level. The basement enjoys a media room a game room equipped with a fireplace an exercise room a storage area and a fifth bedroom with a bath.

4829 sq ft 136 garage

Choose Your Plan Package

Details

Multi-pane windows glimmer with sunlight and corner quoins lend an established air to this five-bedroom plan. The foyer of this traditional-style home features a curved staircase. Amenities on the main floor include a sewing room a separate wok kitchen and a butler’s pantry. The kitchen boasts a walk-in pantry expansive counter space and an island stove. On the second floor the expansive master bedroom hosts a dramatic double-door entry and a large master bath. Three family bedrooms and two full baths complete this level. The basement enjoys a media room a game room equipped with a fireplace an exercise room a storage area and a fifth bedroom with a bath.

Additional Information

Overall Living Sq Ft

4829

Plan Type

House

Plan Sets

1 Plan Set, 5 Plan Sets, 8 Plan Sets, CAD File, PDF File, Reproducible

Foundation Options

Basement

Bedrooms

4

Full Baths

5

Garage Stalls

136

Levels

2

Width Feet

81

Width Inches

0

Depth Feet

61

Depth Inches

0

Ridge Height

39' 0

Main Ceiling Height

486

Wall Construction

2x6

Floor One Sq Ft

2596

Floor Two Sq Ft

2233

Floor Three Sq Ft

0

Bonus Sq Ft

0

Basement Sq Ft

0

Porches Sq Ft

0

Garage Sq Ft

742

Total Covered Sq Ft

0

Balcony Sq Ft

0

Main Roof Pitch

9:12

Foundation

Basement

Master Bedroom Floor

1

Laundry Floor

1

Reverse Options

Mirror, Right-Reading

Additional Sets

1 Additional Set, 2 Additional Sets, 3 Additional Sets, 4 Additional Sets, 5 Additional Sets

Materials

Materials List