More Views
House Plan #SHD-SEA251
Quick Overview
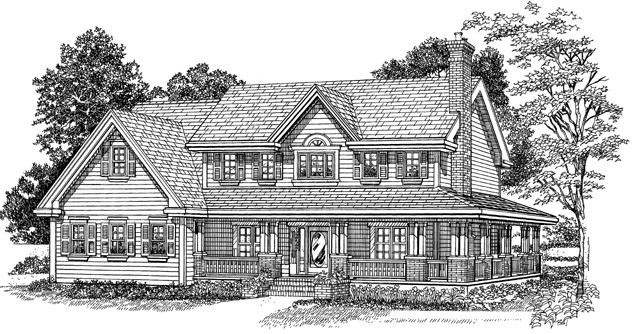
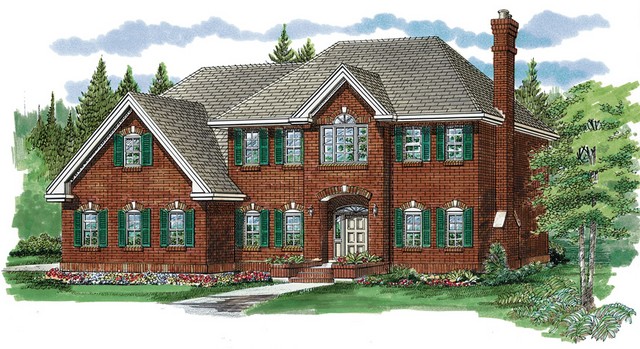
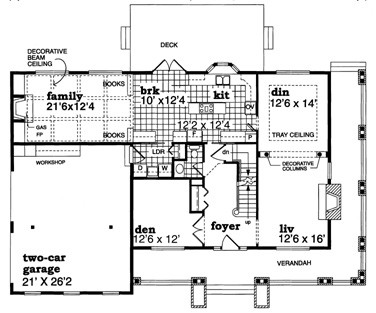
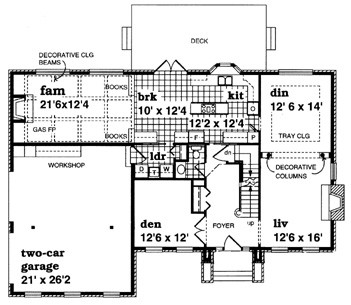
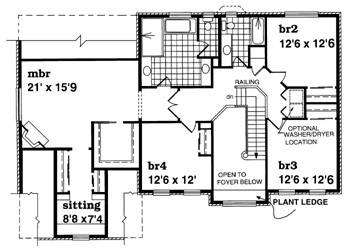
Choose from one of two exteriors for this grand design a lovely wood-sided farmhouse or a stately brick traditional. Plans include details for both facades. Special moldings and trim add interest to the nine-foot ceilings on the first floor. The dining room features a tray ceiling and is separated from the hearth-warmed living room by decorative columns. A study is secluded behind double doors just off the entry. The centrally located kitchen features a large cooking island pantry telephone desk and ample cupboard and counter space. The family room has a decorative beam ceiling and fireplace. The private master bedroom has a most exquisite bath with His and Hers walk-in closets a soaking tub separate shower and make-up vanity. An optional exercise/sitting room adds 241 square feet to the total. Family bedrooms share a full bath.