More Views
House Plan #SHD-SEA241
Quick Overview
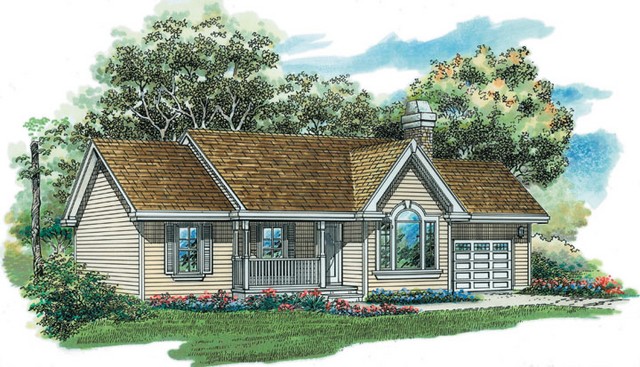
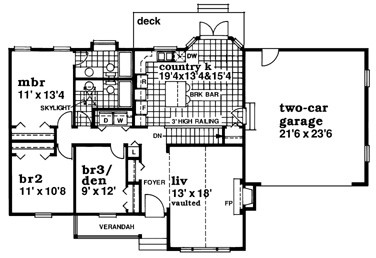
Smaller in size but big on livability this one-story home has amenities and options usually found only in larger homes. Begin with the covered veranda and its entry to a central foyer. On the right is a vaulted living room with central fireplace. On the left a bedroom–or make it a den. A hall closet holds coats and other outdoor gear. The country kitchen lives up to its name.
It features an open-railed stair to the basement an L-shaped work counter a breakfast snack island and a bayed breakfast nook with double-door access to the back yard. The two family bedrooms share a full main bath while the master suite has a private bath. A two-car garage sits to the side of the plan. Plans include details for both a basement and crawlspace foundation.