Need Help Choosing the Perfect House Plans? Click to Contact a Home Plans Expert!

House Plan #SHD-SEA230

Price range: $1,130.00 through $2,645.00

Quick Overview

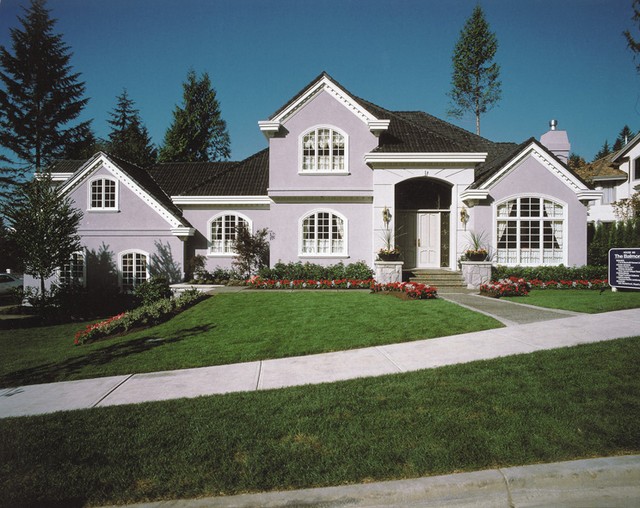
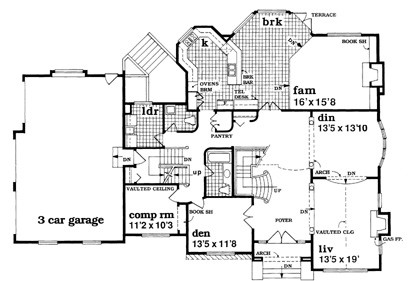
Finished in stucco with an elegant entry this dramatic two-story home is the

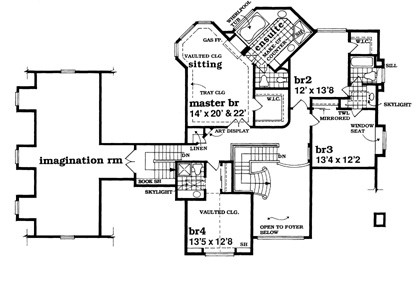
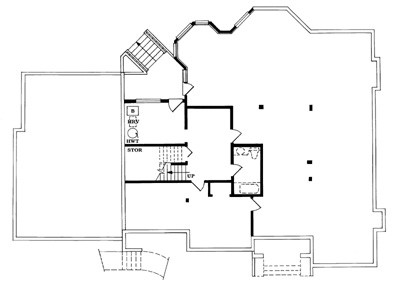
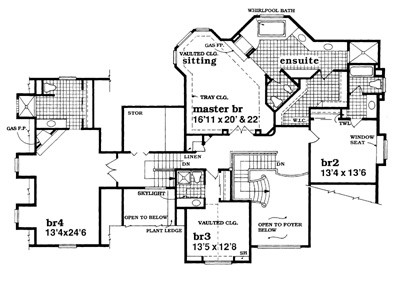
essence of luxury. Double doors open to a foyer with a sunken living room on the right and a den on the left. An archway leads to the formal dining room mirroring the curved window in the living room and the bowed window in the dining room. The den and nearby comp room have use of a full bath–making them handy as extra guest rooms when needed. The family room like the living room is sunken and warmed by a hearth but also has built-in bookcases. A snack-bar counter separates the U-shaped kitchen from the light-filled breakfast room. The second floor can be configured in two different ways. Both allow for a gigantic master suite with His and Hers vanities an oversized shower a walk-in closet and a sitting area. If you choose the first option for the second floor you’ll have room for an imagination room for hobbies or other activities.

4087 sq ft

Choose Your Plan Package

Details

Finished in stucco with an elegant entry this dramatic two-story home is the

essence of luxury. Double doors open to a foyer with a sunken living room on the right and a den on the left. An archway leads to the formal dining room mirroring the curved window in the living room and the bowed window in the dining room. The den and nearby comp room have use of a full bath–making them handy as extra guest rooms when needed. The family room like the living room is sunken and warmed by a hearth but also has built-in bookcases. A snack-bar counter separates the U-shaped kitchen from the light-filled breakfast room. The second floor can be configured in two different ways. Both allow for a gigantic master suite with His and Hers vanities an oversized shower a walk-in closet and a sitting area. If you choose the first option for the second floor you’ll have room for an imagination room for hobbies or other activities.

Additional Information

Overall Living Sq Ft

4087

Plan Type

House

Plan Sets

1 Plan Set, 5 Plan Sets, 8 Plan Sets, CAD File, PDF File, Reproducible

Foundation Options

Basement, Crawl Space

Bedrooms

4

Full Baths

4

Garage Stalls

3

Levels

2

Width Feet

77

Width Inches

10

Depth Feet

55

Depth Inches

8

Ridge Height

38' 0

Main Ceiling Height

486

Wall Construction

2x6

Exterior Finish

Stucco

Floor One Sq Ft

2403

Floor Two Sq Ft

1684

Floor Three Sq Ft

0

Bonus Sq Ft

0

Basement Sq Ft

0

Porches Sq Ft

0

Garage Sq Ft

849

Total Covered Sq Ft

0

Balcony Sq Ft

0

Main Roof Pitch

10 1:2

Foundation

Basement, Crawl Space

Master Bedroom Floor

1

Laundry Floor

1

Reverse Options

Mirror, Right-Reading

Additional Sets

1 Additional Set, 2 Additional Sets, 3 Additional Sets, 4 Additional Sets, 5 Additional Sets

Half Baths

1

Materials

Materials List