Need Help Choosing the Perfect House Plans? Click to Contact a Home Plans Expert!

House Plan #SHD-SEA229

Price range: $1,130.00 through $2,645.00

Quick Overview

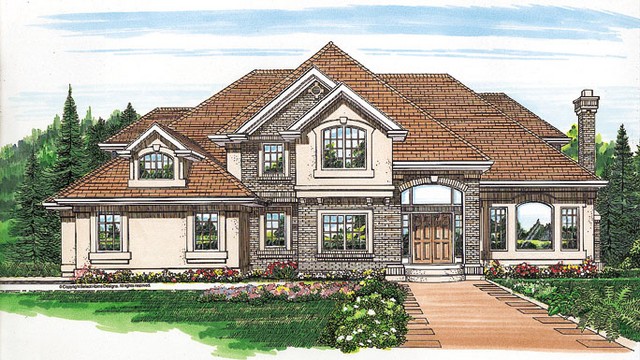
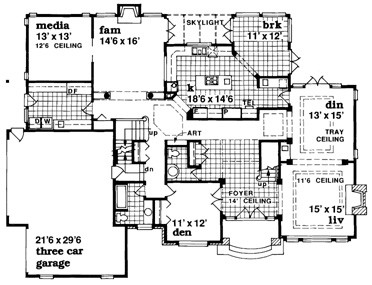
This stunning traditional exterior combines brick and stucco for a dramatic look. Tray ceilings add architectural interest to both the living and dining rooms; the living room is further graced by a fireplace. Double doors off the vaulted foyer provide access to a den–or make it a guest room if you wish. The kitchen is spacious and boasts a cooking island and an adjoining sunny
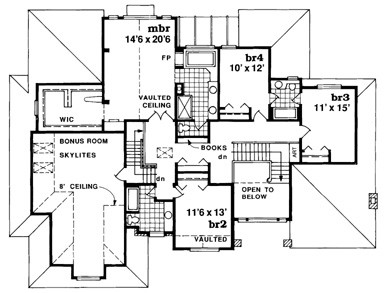
breakfast room. A private media room is accessible from the family room through double French doors. The second floor features a large master bedroom with an enormous walk-in closet a two-sided gas fireplace and an extensive luxury master bath. Three family bedrooms–one with a private bath–and a skylit bonus room over the garage complete the upper level.

4101 sq ft

Choose Your Plan Package

Details

This stunning traditional exterior combines brick and stucco for a dramatic look. Tray ceilings add architectural interest to both the living and dining rooms; the living room is further graced by a fireplace. Double doors off the vaulted foyer provide access to a den–or make it a guest room if you wish. The kitchen is spacious and boasts a cooking island and an adjoining sunny
breakfast room. A private media room is accessible from the family room through double French doors. The second floor features a large master bedroom with an enormous walk-in closet a two-sided gas fireplace and an extensive luxury master bath. Three family bedrooms–one with a private bath–and a skylit bonus room over the garage complete the upper level.

Additional Information

Overall Living Sq Ft

4101

Plan Type

House

Plan Sets

1 Plan Set, 5 Plan Sets, 8 Plan Sets, CAD File, PDF File, Reproducible

Foundation Options

Basement, Crawl Space

Bedrooms

4

Full Baths

4

Garage Stalls

3

Levels

2

Width Feet

72

Width Inches

0

Depth Feet

54

Depth Inches

0

Ridge Height

33' 6

Main Ceiling Height

299

Wall Construction

2x6

Exterior Finish

Stucco/Brick

Floor One Sq Ft

2389

Floor Two Sq Ft

1712

Floor Three Sq Ft

0

Bonus Sq Ft

0

Basement Sq Ft

0

Porches Sq Ft

0

Garage Sq Ft

648

Total Covered Sq Ft

0

Balcony Sq Ft

0

Main Roof Pitch

10 1:2

Foundation

Basement, Crawl Space

Master Bedroom Floor

1

Laundry Floor

1

Reverse Options

Mirror, Right-Reading

Additional Sets

1 Additional Set, 2 Additional Sets, 3 Additional Sets, 4 Additional Sets, 5 Additional Sets

Half Baths

1

Materials

Materials List