Need Help Choosing the Perfect House Plans? Click to Contact a Home Plans Expert!

House Plan #SHD-SEA228

Price range: $950.00 through $2,295.00

Quick Overview

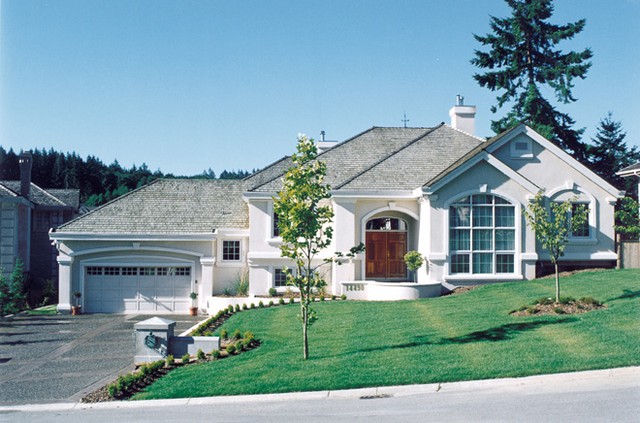
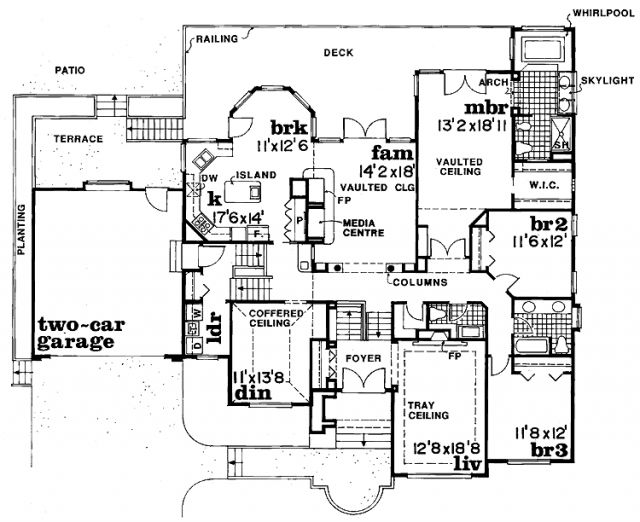
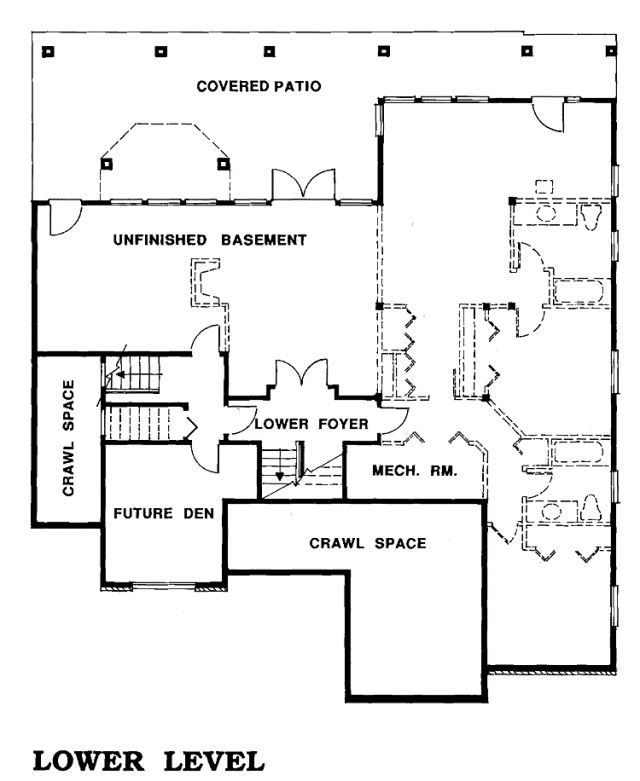
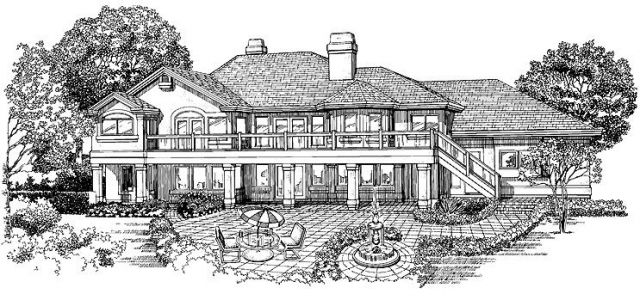
The lower level of this magnificent home includes unfinished space that could have a future as a den and a family room with a fireplace. This level could also house extra bedrooms or an in-law suite. On the main level the foyer spills into a tray-ceilinged living room with a fireplace and an arched floor-to-ceiling window wall. Up from the foyer a hall introduces a vaulted family room with a built-in media center and French doors that open to an expansive railed deck. Featured in the gourmet kitchen are a preparation island with a salad sink double-door pantry corner-window sink and breakfast bay. The vaulted master bedroom opens to the deck and the deluxe bath offers a raised whirlpool spa and a double-bowl vanity under a skylight. Two family bedrooms share a compartmented bath.
Extras: Family Room Patio / Terrace / Veranda Porch – Front Skylights Walk-In Closet Wet Bar.

2572 sq ft

Choose Your Plan Package

Details

The lower level of this magnificent home includes unfinished space that could have a future as a den and a family room with a fireplace. This level could also house extra bedrooms or an in-law suite. On the main level the foyer spills into a tray-ceilinged living room with a fireplace and an arched floor-to-ceiling window wall. Up from the foyer a hall introduces a vaulted family room with a built-in media center and French doors that open to an expansive railed deck. Featured in the gourmet kitchen are a preparation island with a salad sink double-door pantry corner-window sink and breakfast bay. The vaulted master bedroom opens to the deck and the deluxe bath offers a raised whirlpool spa and a double-bowl vanity under a skylight. Two family bedrooms share a compartmented bath.
Extras: Family Room Patio / Terrace / Veranda Porch – Front Skylights Walk-In Closet Wet Bar.

Additional Information

Overall Living Sq Ft

2572

Plan Type

House

Plan Sets

1 Plan Set, 5 Plan Sets, 8 Plan Sets, CAD File, PDF File, Reproducible

Foundation Options

Basement

Bedrooms

3

Full Baths

2

Garage Stalls

2

Levels

1

Width Feet

76

Width Inches

0

Depth Feet

63

Depth Inches

4

Ridge Height

31' 0

Main Ceiling Height

174

Wall Construction

2x6

Exterior Finish

Stucco/Brick

Floor One Sq Ft

2572

Floor Two Sq Ft

0

Floor Three Sq Ft

0

Bonus Sq Ft

0

Basement Sq Ft

0

Porches Sq Ft

0

Garage Sq Ft

513

Total Covered Sq Ft

0

Balcony Sq Ft

0

Main Roof Pitch

8:12

Foundation

Basement

Master Bedroom Floor

1

Laundry Floor

1

Reverse Options

Mirror, Right-Reading

Additional Sets

1 Additional Set, 2 Additional Sets, 3 Additional Sets, 4 Additional Sets, 5 Additional Sets

Half Baths

1

Materials

Materials List

House Plan #SHD-SEA228

Price range: $950.00 through $2,295.00

Quick Overview

The lower level of this magnificent home includes unfinished space that could have a future as a den and a family room with a fireplace. This level could also house extra bedrooms or an in-law suite. On the main level the foyer spills into a tray-ceilinged living room with a fireplace and an arched floor-to-ceiling window wall. Up from the foyer a hall introduces a vaulted family room with a built-in media center and French doors that open to an expansive railed deck. Featured in the gourmet kitchen are a preparation island with a salad sink double-door pantry corner-window sink and breakfast bay. The vaulted master bedroom opens to the deck and the deluxe bath offers a raised whirlpool spa and a double-bowl vanity under a skylight. Two family bedrooms share a compartmented bath.
Extras: Family Room Patio / Terrace / Veranda Porch – Front Skylights Walk-In Closet Wet Bar.

2572 sq ft

Choose Your Plan Package

Details

The lower level of this magnificent home includes unfinished space that could have a future as a den and a family room with a fireplace. This level could also house extra bedrooms or an in-law suite. On the main level the foyer spills into a tray-ceilinged living room with a fireplace and an arched floor-to-ceiling window wall. Up from the foyer a hall introduces a vaulted family room with a built-in media center and French doors that open to an expansive railed deck. Featured in the gourmet kitchen are a preparation island with a salad sink double-door pantry corner-window sink and breakfast bay. The vaulted master bedroom opens to the deck and the deluxe bath offers a raised whirlpool spa and a double-bowl vanity under a skylight. Two family bedrooms share a compartmented bath.
Extras: Family Room Patio / Terrace / Veranda Porch – Front Skylights Walk-In Closet Wet Bar.

Additional Information

Overall Living Sq Ft

2572

Plan Type

House

Plan Sets

1 Plan Set, 5 Plan Sets, 8 Plan Sets, CAD File, PDF File, Reproducible

Foundation Options

Basement

Bedrooms

3

Full Baths

2

Garage Stalls

2

Levels

1

Width Feet

76

Width Inches

0

Depth Feet

63

Depth Inches

4

Ridge Height

31' 0

Main Ceiling Height

174

Wall Construction

2x6

Exterior Finish

Stucco/Brick

Floor One Sq Ft

2572

Floor Two Sq Ft

0

Floor Three Sq Ft

0

Bonus Sq Ft

0

Basement Sq Ft

0

Porches Sq Ft

0

Garage Sq Ft

513

Total Covered Sq Ft

0

Balcony Sq Ft

0

Main Roof Pitch

8:12

Foundation

Basement

Master Bedroom Floor

1

Laundry Floor

1

Reverse Options

Mirror, Right-Reading

Additional Sets

1 Additional Set, 2 Additional Sets, 3 Additional Sets, 4 Additional Sets, 5 Additional Sets

Half Baths

1

Materials

Materials List