Need Help Choosing the Perfect House Plans? Click to Contact a Home Plans Expert!

House Plan #SHD-SEA221

Quick Overview

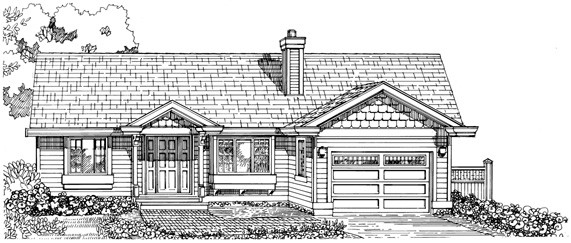
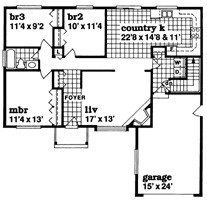
Perfect for a starter or empty-nester home this economical-to-build one-story is as delightful on the inside as it is appealing on the outside. Fishscale siding a covered porch and window boxes adorn the exterior. Inside the foyer spills over to a spacious living room with corner fireplace. The country kitchen is across the hall and offers a unique U-shaped counter and ample space for a large dining table. Sliding glass doors lead to the rear yard and a handy service entrance leads past the laundry alcove to the single-car garage. The three bedrooms (or make it two and a den) revolve around the central bath with soaking tub. The master bedroom has His and Hers entries to the wall closet.

1296 sq ft

Packages From $562.00

See What’s Included ›
Select Package
Select Foundation
Additional Options
Your Total:$0.00
Price Match Guarantee View our 110% Price Match Policy

Details

Perfect for a starter or empty-nester home this economical-to-build one-story is as delightful on the inside as it is appealing on the outside. Fishscale siding a covered porch and window boxes adorn the exterior. Inside the foyer spills over to a spacious living room with corner fireplace. The country kitchen is across the hall and offers a unique U-shaped counter and ample space for a large dining table. Sliding glass doors lead to the rear yard and a handy service entrance leads past the laundry alcove to the single-car garage. The three bedrooms (or make it two and a den) revolve around the central bath with soaking tub. The master bedroom has His and Hers entries to the wall closet.

Additional Information

Overall Living Sq Ft

1296

Plan Type

House

Plan Sets

1 Plan Set, 5 Plan Sets, 8 Plan Sets, CAD File, PDF File, Reproducible

Foundation Options

Basement, Crawl Space

Bedrooms

3

Full Baths

1

Garage Stalls

1

Levels

1

Width Feet

48

Width Inches

0

Depth Feet

45

Depth Inches

6

Ridge Height

19' 0

Main Ceiling Height

174

Wall Construction

2x6

Exterior Finish

Horizontal Siding

Floor One Sq Ft

1296

Floor Two Sq Ft

0

Floor Three Sq Ft

0

Bonus Sq Ft

0

Basement Sq Ft

0

Porches Sq Ft

0

Garage Sq Ft

360

Total Covered Sq Ft

0

Balcony Sq Ft

0

Main Roof Pitch

7' 12"

Foundation

Basement, Crawl Space

Master Bedroom Floor

1

Laundry Floor

1

Reverse Options

Mirror, Right-Reading

Additional Sets

1 Additional Set, 2 Additional Sets, 3 Additional Sets, 4 Additional Sets, 5 Additional Sets

Materials

Materials List