More Views
House Plan #SHD-SEA219
$562.00 – $1,405.00
Quick Overview
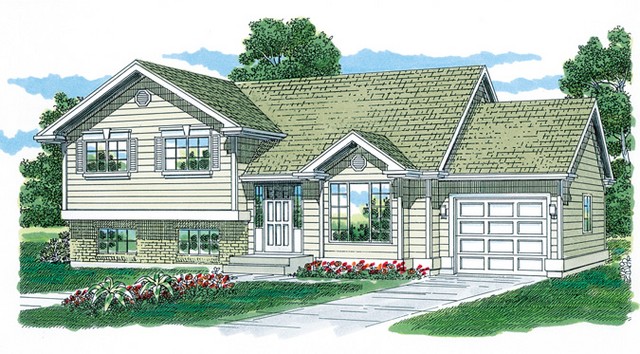
This well-planned split-level design leaves room for expansion in the future.
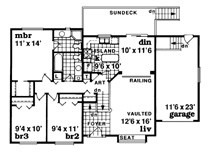
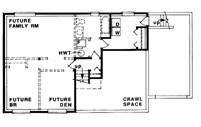
The foyer opens to steps leading both up and down–up to the main floor down to expansion space. The main floor holds a living room with a window seat and a railing that separates it from the dining room. Reach the sun deck through sliding glass doors in the dining room. The L-shaped kitchen is nearby and has an island work space. Three bedrooms include a master suite with a full bath and walk-in closet and two family bedrooms with a shared bath. The lower floor has 858 square feet of unfinished space that may be developed into a family room a full bath a den and a bedroom.
1200 sq ft