Need Help Choosing the Perfect House Plans? Click to Contact a Home Plans Expert!

House Plan #SHD-SEA216

Quick Overview

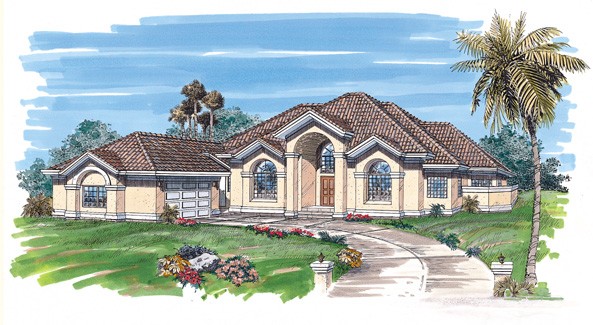
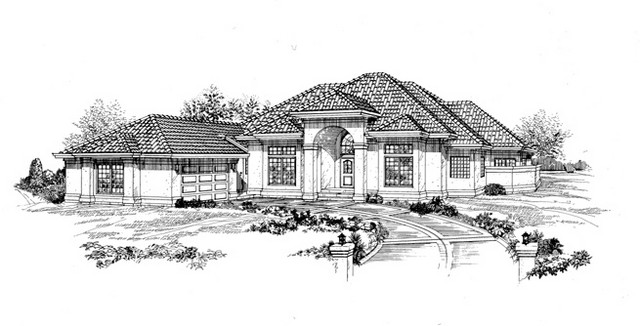
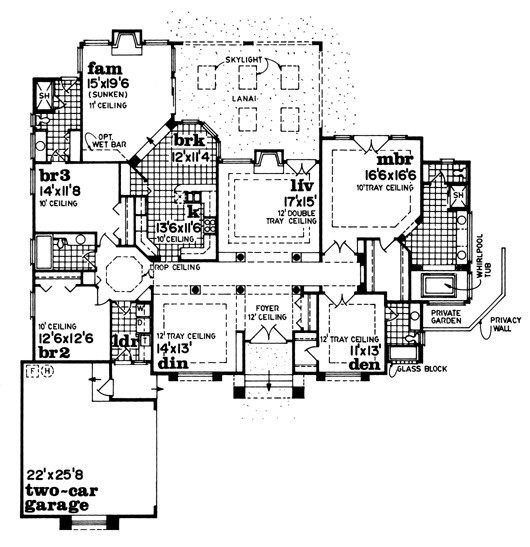
Two distinct exteriors can be built from the details for this plan–both are perfect as sun-country designs. The entry is grand and allows for a twelve-foot ceiling in the entry foyer. Open planning calls for columns to separate the formal living room and the formal dining room from the foyer and central hall. Both rooms have tray ceilings the living room has a fireplace and double door access to the skylit lanai. The modified U-shaped kitchen has an attached breakfast room and steps down to the family room with fireplace and optional wet bar. A lovely octagonal foyer introduces family bedrooms and their private baths. A den with tray ceiling and full bath sits to the right of the foyer doubles as guest room space when needed. The master suite is separated from family bedrooms. It has double-door access to the rear yard a walk-in closet and a full bath with whirlpool tub double vanity compartmented toilet and separate shower. The whirlpool overlooks a private garden outside. Note the two-car garage just beyond the laundry area.

3018 sq ft

Packages From $802.00

See What’s Included ›
Select Package
Select Foundation
Additional Options
Your Total:$0.00
Price Match Guarantee View our 110% Price Match Policy

Details

Two distinct exteriors can be built from the details for this plan–both are perfect as sun-country designs. The entry is grand and allows for a twelve-foot ceiling in the entry foyer. Open planning calls for columns to separate the formal living room and the formal dining room from the foyer and central hall. Both rooms have tray ceilings the living room has a fireplace and double door access to the skylit lanai. The modified U-shaped kitchen has an attached breakfast room and steps down to the family room with fireplace and optional wet bar. A lovely octagonal foyer introduces family bedrooms and their private baths. A den with tray ceiling and full bath sits to the right of the foyer doubles as guest room space when needed. The master suite is separated from family bedrooms. It has double-door access to the rear yard a walk-in closet and a full bath with whirlpool tub double vanity compartmented toilet and separate shower. The whirlpool overlooks a private garden outside. Note the two-car garage just beyond the laundry area.

Additional Information

Overall Living Sq Ft

3018

Plan Type

House

Plan Sets

1 Plan Set, 5 Plan Sets, 8 Plan Sets, CAD File, PDF File, Reproducible

Foundation Options

Basement, Crawl Space

Bedrooms

3

Full Baths

4

Garage Stalls

2

Levels

1

Width Feet

76

Width Inches

0

Depth Feet

0

Depth Inches

0

Ridge Height

26' 0

Main Ceiling Height

486

Wall Construction

2x6

Exterior Finish

Stucco

Floor One Sq Ft

3018

Floor Two Sq Ft

0

Floor Three Sq Ft

0

Bonus Sq Ft

0

Basement Sq Ft

0

Porches Sq Ft

0

Garage Sq Ft

564

Total Covered Sq Ft

0

Balcony Sq Ft

0

Main Roof Pitch

8:12

Foundation

Basement, Crawl Space

Master Bedroom Floor

1

Laundry Floor

1

Reverse Options

Mirror, Right-Reading

Additional Sets

1 Additional Set, 2 Additional Sets, 3 Additional Sets, 4 Additional Sets, 5 Additional Sets

Materials

Materials List