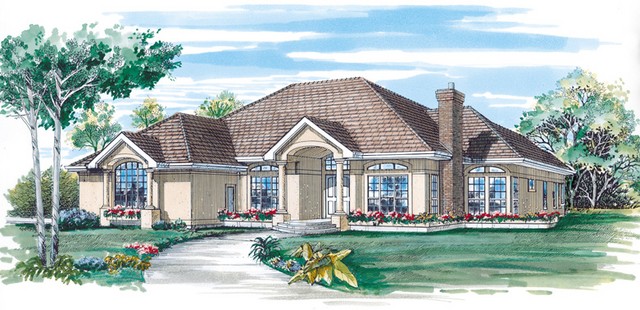
More Views
House Plan #SHD-SEA213
Quick Overview
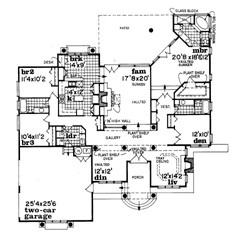
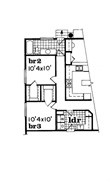
Elegant arched windows a portico entry and low-maintenance stucco distinguish this California design. The interior is well-appointed and thoughtfully planned. Flanking the foyer are the formal living and dining rooms–defined by decorative columns and plant shelves. The living room boasts a tray ceiling and a fireplace. A sunken family room sits in the center of the plan and is graced by double doors to the patio a fireplace vaulted ceiling and skylight. Two steps up is the U-shaped kitchen with an island and attached breakfast room separated by a snack-bar counter. Family bedrooms and a full bath are on the left side of the plan. The master suite and a den with a full bath are located on the right. The master suite contains access to the patio and a bath with a whirlpool tub double-bowl vanity and separate shower. An alternate bedroom layout is included in the plans.