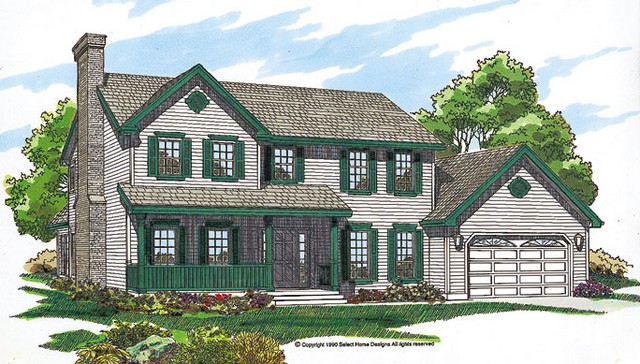
More Views
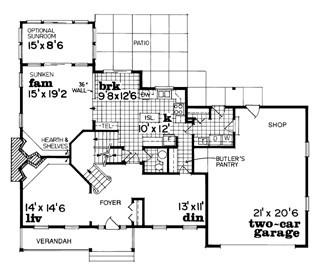
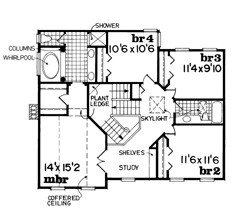
House Plan #SHD-SEA205
Price range: $950.00 through $2,295.00
Quick Overview
Choose a classic design in brick or horizontal siding with a covered veranda for the facade of this home. Details for both options are included when you purchase the plans. The central foyer is flanked by a formal living room with corner fireplace and dining room with butler’s pantry to the kitchen. A dual access stairway begins in two places–in the foyer and in the kitchen–to lead to a common landing up to the skylit second floor. The family room is sunken and has another corner fireplace and sliding glass doors to an optional sun room. The breakfast room opens to a patio at the back. Four bedrooms grace the second floor. The master suite has a walk-in closet and private bath. Family bedrooms share a full bath. A quiet study area near the master bedroom entry has built-in shelves.