More Views
House Plan #SHD-SEA201
Quick Overview
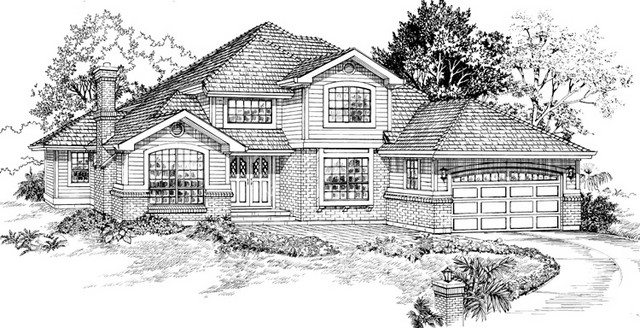
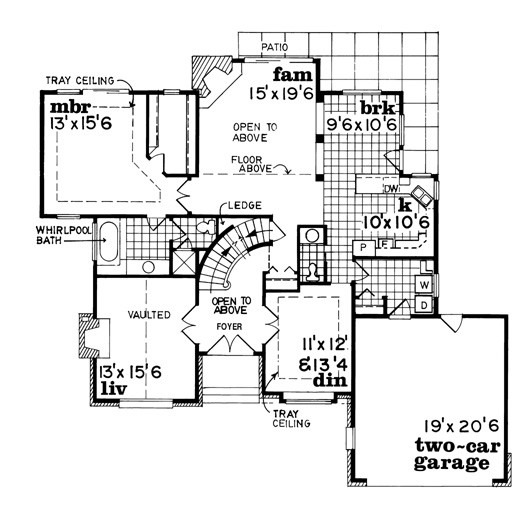
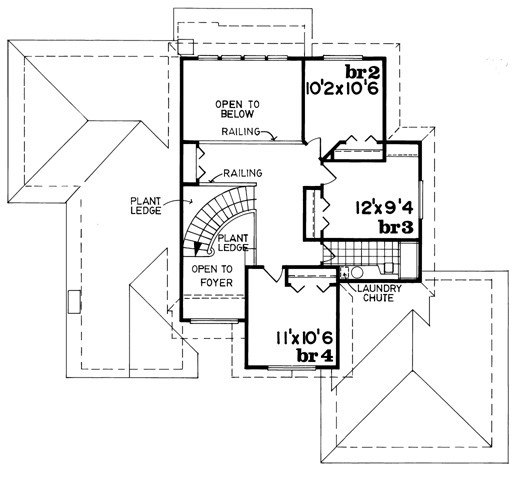
Vaulted ceilings and gently arched windows distinguish this four bedroom design. Two level foyer opens to a sweeping curved staircase; double doors flanking the foyer lead to the dining and living rooms. Trayed ceiling enlivens the dining room; vaulted ceiling and fireplace enhance the living room. Vaulted family room offers a corner positioned fireplace view of the second level and sliding glass access to the patio. Columns separate the breakfast room and efficient U-shaped kitchen from the family room. First level master bedroom boasts a tray ceiling spacious walk-in closet and bathroom with raised spa. Railed gallery views the foyer and family room below.
2423 sq ft