More Views
House Plan #SHD-SEA191
Quick Overview
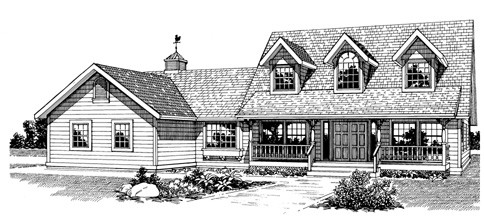
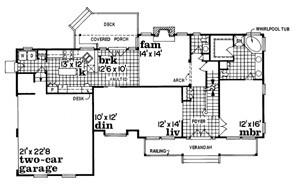
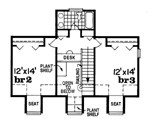
A high roofline on the exterior of this home allows for a vaulted ceiling extending from the foyer to the family room. Formal living and dining rooms open off either side of the foyer. The fireplace in the living room is flanked by shelves while the fireplace in the family room has a door on one side that leads to the rear deck. Entertaining is easy with a wet bar in the dining room. Abundant windows and high vaulted ceilings create a bright and spacious atmosphere in the breakfast bay and kitchen which is U-shaped and has a center preparation island. At the opposite end of the plan the master bedroom with its two-sided fireplace accesses the deck. The master bath offers separate vanities a whirlpool tub and a large shower. Two family bedrooms share a full hall bath that has a double-bowl vanity.