Need Help Choosing the Perfect House Plans? Click to Contact a Home Plans Expert!

House Plan #SHD-SEA189

Price range: $898.00 through $2,130.00

Quick Overview

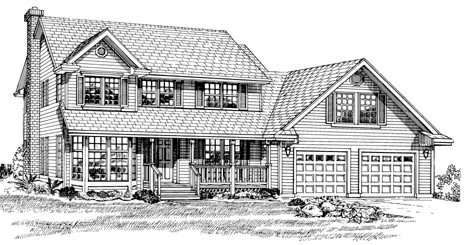
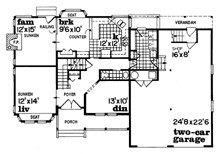
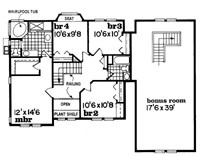
Multi-paned shuttered windows and a covered porch provide a country character for this four-bedroom home. The vaulted foyer brightened by second-story windows spills into the sunken living room where a window seat is nestled in a bay window. The dining room is to the right of the foyer just across the hall from the U-shaped kitchen with an angled counter corner window-sink and an adjacent laundry room. A breakfast bar separates the kitchen from the breakfast bay made comfortable with a window seat. The family room is also sunken and provides a fireplace and access to the rear yard. Use the service entrance to reach the two-car garage which has a workshop area. Bedrooms upstairs include a master suite with a walk-in closet and a full bath and three family bedrooms. Bedroom 4 offers a window seat. A large unfinished bonus room is reached via stairs in the garage.

2271 sq ft

Choose Your Plan Package

Details

Multi-paned shuttered windows and a covered porch provide a country character for this four-bedroom home. The vaulted foyer brightened by second-story windows spills into the sunken living room where a window seat is nestled in a bay window. The dining room is to the right of the foyer just across the hall from the U-shaped kitchen with an angled counter corner window-sink and an adjacent laundry room. A breakfast bar separates the kitchen from the breakfast bay made comfortable with a window seat. The family room is also sunken and provides a fireplace and access to the rear yard. Use the service entrance to reach the two-car garage which has a workshop area. Bedrooms upstairs include a master suite with a walk-in closet and a full bath and three family bedrooms. Bedroom 4 offers a window seat. A large unfinished bonus room is reached via stairs in the garage.

Additional Information

Overall Living Sq Ft

2271

Plan Type

House

Plan Sets

1 Plan Set, 5 Plan Sets, 8 Plan Sets, CAD File, PDF File, Reproducible

Foundation Options

Basement, Crawl Space

Bedrooms

4

Full Baths

2

Garage Stalls

2

Levels

2

Width Feet

60

Width Inches

0

Depth Feet

40

Depth Inches

0

Ridge Height

28' 0

Main Ceiling Height

621

Wall Construction

2x6

Exterior Finish

Horizontal Siding

Floor One Sq Ft

1187

Floor Two Sq Ft

1084

Floor Three Sq Ft

0

Bonus Sq Ft

0

Basement Sq Ft

0

Porches Sq Ft

0

Garage Sq Ft

797

Total Covered Sq Ft

0

Balcony Sq Ft

0

Main Roof Pitch

7' 12"

Foundation

Basement, Crawl Space

Master Bedroom Floor

1

Laundry Floor

1

Reverse Options

Mirror, Right-Reading

Additional Sets

1 Additional Set, 2 Additional Sets, 3 Additional Sets, 4 Additional Sets, 5 Additional Sets

Half Baths

1

Materials

Materials List

House Plan #SHD-SEA189

Price range: $898.00 through $2,130.00

Quick Overview

Multi-paned shuttered windows and a covered porch provide a country character for this four-bedroom home. The vaulted foyer brightened by second-story windows spills into the sunken living room where a window seat is nestled in a bay window. The dining room is to the right of the foyer just across the hall from the U-shaped kitchen with an angled counter corner window-sink and an adjacent laundry room. A breakfast bar separates the kitchen from the breakfast bay made comfortable with a window seat. The family room is also sunken and provides a fireplace and access to the rear yard. Use the service entrance to reach the two-car garage which has a workshop area. Bedrooms upstairs include a master suite with a walk-in closet and a full bath and three family bedrooms. Bedroom 4 offers a window seat. A large unfinished bonus room is reached via stairs in the garage.

2271 sq ft

Choose Your Plan Package

Details

Multi-paned shuttered windows and a covered porch provide a country character for this four-bedroom home. The vaulted foyer brightened by second-story windows spills into the sunken living room where a window seat is nestled in a bay window. The dining room is to the right of the foyer just across the hall from the U-shaped kitchen with an angled counter corner window-sink and an adjacent laundry room. A breakfast bar separates the kitchen from the breakfast bay made comfortable with a window seat. The family room is also sunken and provides a fireplace and access to the rear yard. Use the service entrance to reach the two-car garage which has a workshop area. Bedrooms upstairs include a master suite with a walk-in closet and a full bath and three family bedrooms. Bedroom 4 offers a window seat. A large unfinished bonus room is reached via stairs in the garage.

Additional Information

Overall Living Sq Ft

2271

Plan Type

House

Plan Sets

1 Plan Set, 5 Plan Sets, 8 Plan Sets, CAD File, PDF File, Reproducible

Foundation Options

Basement, Crawl Space

Bedrooms

4

Full Baths

2

Garage Stalls

2

Levels

2

Width Feet

60

Width Inches

0

Depth Feet

40

Depth Inches

0

Ridge Height

28' 0

Main Ceiling Height

621

Wall Construction

2x6

Exterior Finish

Horizontal Siding

Floor One Sq Ft

1187

Floor Two Sq Ft

1084

Floor Three Sq Ft

0

Bonus Sq Ft

0

Basement Sq Ft

0

Porches Sq Ft

0

Garage Sq Ft

797

Total Covered Sq Ft

0

Balcony Sq Ft

0

Main Roof Pitch

7' 12"

Foundation

Basement, Crawl Space

Master Bedroom Floor

1

Laundry Floor

1

Reverse Options

Mirror, Right-Reading

Additional Sets

1 Additional Set, 2 Additional Sets, 3 Additional Sets, 4 Additional Sets, 5 Additional Sets

Half Baths

1

Materials

Materials List