Need Help Choosing the Perfect House Plans? Click to Contact a Home Plans Expert!

House Plan #SHD-SEA187

$698.00$1,745.00

Quick Overview

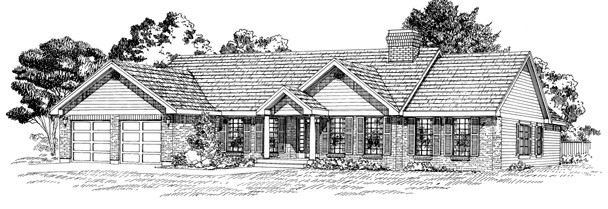
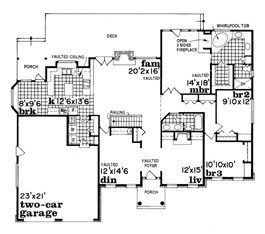
A high roofline on the exterior of this home allows for a vaulted ceiling extending from the foyer to the family room. Formal living and dining rooms open off either side of the foyer. The fireplace in the living room is flanked by shelves while the fireplace in the family room has a door on one side that leads to the rear deck. Entertaining is easy with a wet bar in the dining room. Abundant windows and high vaulted ceilings create a bright and spacious atmosphere in the breakfast bay and kitchen which is U-shaped and has a center preparation island. At the opposite end of the plan the master bedroom with its two-sided fireplace accesses the deck. The master bath offers separate vanities a whirlpool tub and a large shower. Two family bedrooms share a full hall bath that has a double-bowl vanity.

2211 sq ft

Packages From $698.00

See What’s Included ›
Select Package
Select Foundation
Additional Options
Low Price Guarantee Find a lower price and we’ll beat it by 10%. See Details

Details

A high roofline on the exterior of this home allows for a vaulted ceiling extending from the foyer to the family room. Formal living and dining rooms open off either side of the foyer. The fireplace in the living room is flanked by shelves while the fireplace in the family room has a door on one side that leads to the rear deck. Entertaining is easy with a wet bar in the dining room. Abundant windows and high vaulted ceilings create a bright and spacious atmosphere in the breakfast bay and kitchen which is U-shaped and has a center preparation island. At the opposite end of the plan the master bedroom with its two-sided fireplace accesses the deck. The master bath offers separate vanities a whirlpool tub and a large shower. Two family bedrooms share a full hall bath that has a double-bowl vanity.

Additional Information

Overall Living Sq Ft

2211

Plan Type

House

Plan Sets

1 Plan Set, 5 Plan Sets, 8 Plan Sets, CAD File, PDF File, Reproducible

Foundation Options

Basement, Crawl Space

Bedrooms

3

Full Baths

2

Garage Stalls

2

Levels

1

Width Feet

68

Width Inches

8

Depth Feet

55

Depth Inches

0

Ridge Height

23' 0

Main Ceiling Height

299

Wall Construction

2x6

Exterior Finish

Siding/Brick

Floor One Sq Ft

2211

Floor Two Sq Ft

0

Floor Three Sq Ft

0

Bonus Sq Ft

0

Basement Sq Ft

0

Porches Sq Ft

0

Garage Sq Ft

633

Total Covered Sq Ft

0

Balcony Sq Ft

0

Main Roof Pitch

8:12

Foundation

Basement, Crawl Space

Master Bedroom Floor

1

Laundry Floor

1

Reverse Options

Mirror, Right-Reading

Additional Sets

1 Additional Set, 2 Additional Sets, 3 Additional Sets, 4 Additional Sets, 5 Additional Sets

Materials

Materials List