More Views
House Plan #SHD-SEA184
Quick Overview
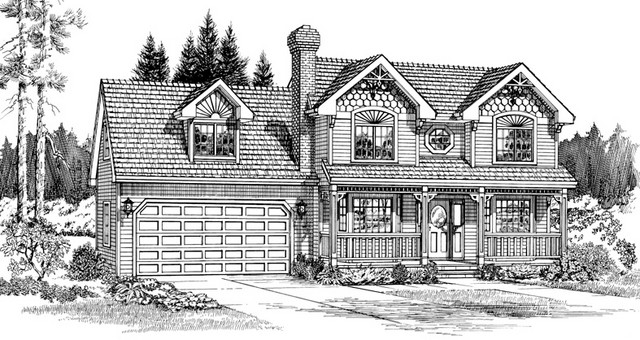
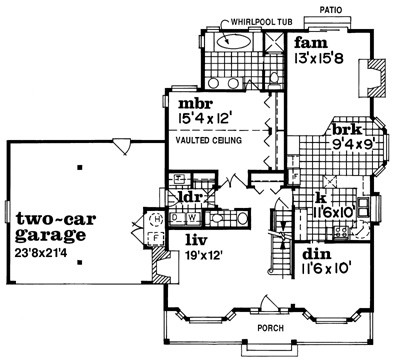
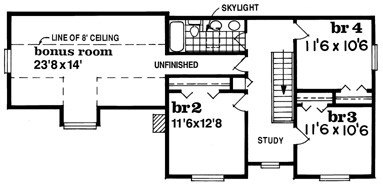
Traditional accents and a covered porch lend charm to this Victorian home. The entry opens to a living room with a fireplace and a dining room. The U-shaped kitchen has an attached breakfast bay which is open to the family room. A fireplace and sliding glass doors to the rear yard are highlights of the family room. The owners bedroom is appointed with a vaulted ceiling and a private bath with a whirlpool tub. Three family bedrooms on the second floor share a full bath. Bonus space can be developed later into an additional bedroom a media center or a game room.
2094 sq ft