More Views
House Plan #SHD-SEA182
Quick Overview
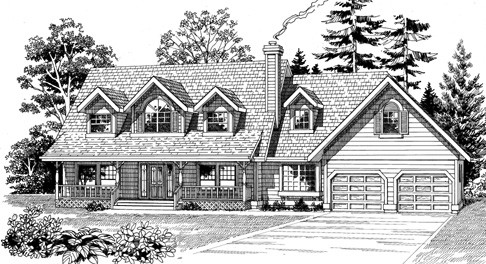
A rustic plan with just the right classic touches this home is made for
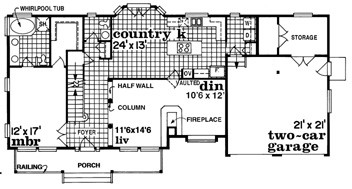
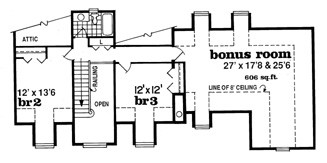
country living. The covered porch shelters an entry that opens to a two-story foyer that’s flanked by the master bedroom and the living room. The living room shares a three-sided fireplace with the dining room and features columns and a half-wall at its entry. The master suite opens through double doors and offers a walk-in closet and a full bath with a whirlpool tub. The second floor has two family bedrooms a full bath and a large bonus space that can be finished later as additional bedrooms or hobby
space
2044 sq ft