Need Help Choosing the Perfect House Plans? Click to Contact a Home Plans Expert!

House Plan #SHD-SEA176

Price range: $898.00 through $2,130.00

Quick Overview

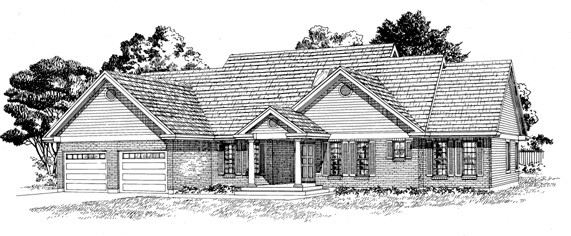
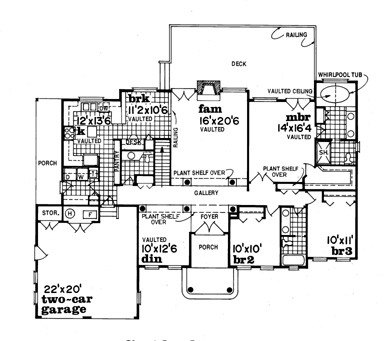
This beautiful design is enhanced by brick siding and decorative wood columns at the entry. Plant ledges which encompass the colonnaded foyer and high vaulted ceilings throughout adorn the interior. Directly in view of the foyer is a vaulted family room which opens to a large railed deck beyond. The fireplace in the family room also warms the breakfast nook as the two are separated only by a low railing. A gourmet kitchen offers a center preparation island a long pantry and a built-in desk. A formal dining room is also defined by columns and sits just across the hall from the family room. The master suite has double doors opening to the rear deck a large walk-in closet a whirlpool spa His and Hers vanities and a separate shower. Family bedrooms share the use of a main bath in the hall. The two-car garage features extra storage space.

2021 sq ft

Choose Your Plan Package

Details

This beautiful design is enhanced by brick siding and decorative wood columns at the entry. Plant ledges which encompass the colonnaded foyer and high vaulted ceilings throughout adorn the interior. Directly in view of the foyer is a vaulted family room which opens to a large railed deck beyond. The fireplace in the family room also warms the breakfast nook as the two are separated only by a low railing. A gourmet kitchen offers a center preparation island a long pantry and a built-in desk. A formal dining room is also defined by columns and sits just across the hall from the family room. The master suite has double doors opening to the rear deck a large walk-in closet a whirlpool spa His and Hers vanities and a separate shower. Family bedrooms share the use of a main bath in the hall. The two-car garage features extra storage space.

Additional Information

Overall Living Sq Ft

2021

Plan Type

House

Plan Sets

1 Plan Set, 5 Plan Sets, 8 Plan Sets, CAD File, PDF File, Reproducible

Foundation Options

Basement, Crawl Space

Bedrooms

3

Full Baths

2

Garage Stalls

2

Levels

1

Width Feet

68

Width Inches

8

Depth Feet

50

Depth Inches

4

Ridge Height

26' 0

Main Ceiling Height

174

Wall Construction

2x6

Exterior Finish

Brick

Floor One Sq Ft

2021

Floor Two Sq Ft

0

Floor Three Sq Ft

0

Bonus Sq Ft

0

Basement Sq Ft

0

Porches Sq Ft

0

Garage Sq Ft

538

Total Covered Sq Ft

0

Balcony Sq Ft

0

Main Roof Pitch

10 1:2

Foundation

Basement, Crawl Space

Master Bedroom Floor

1

Laundry Floor

1

Reverse Options

Mirror, Right-Reading

Additional Sets

1 Additional Set, 2 Additional Sets, 3 Additional Sets, 4 Additional Sets, 5 Additional Sets

Half Baths

1

Materials

Materials List