More Views
House Plan #SHD-SEA175
Quick Overview
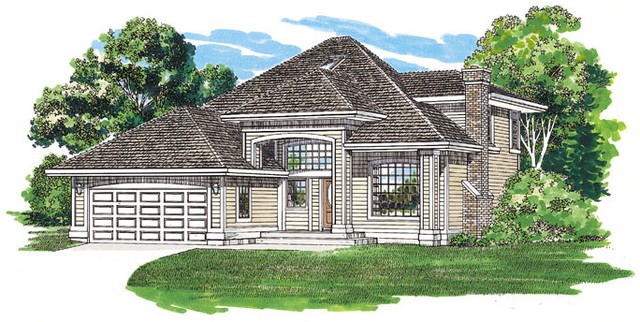
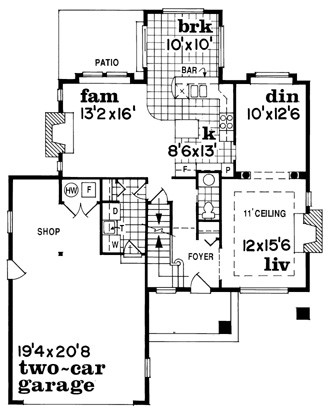
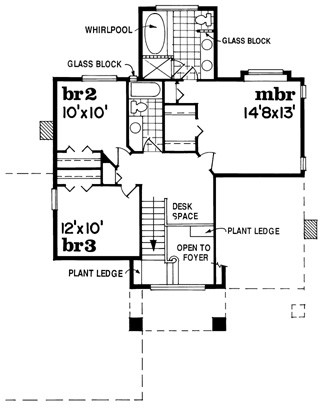
The bold entry of this home is complemented by a curved-top window to its right. Dramatic rooflines and a solid chimney mass add their touches to the overall effect. A vaulted foyer continues the drama inside. It is lit by a transom window and spills into the living room with tray ceiling and fireplace. A columned arch separates the living and dining rooms (note the box bay window in the dining room). An island kitchen with breakfast bar and breakfast nook opens to a large family room with fireplace. Sliding glass doors in the breakfast nook allow access to a rear patio. A service entrance leads past the laundry alcove and into a two-car garage with shop space. Bedrooms on the second floor include a master suite with private bath and walk-in closet and two family bedrooms with shared bath. Desk space at the railed gallery is perfect for a computer station. Choose a basement or crawlspace foundation–plans include details for both