More Views
House Plan #SHD-SEA169
Quick Overview
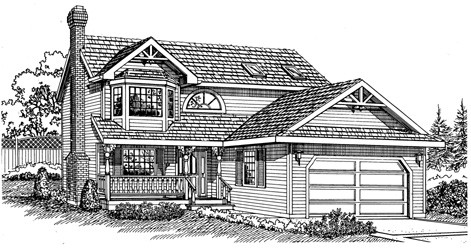
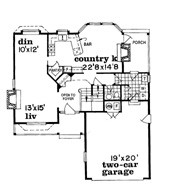
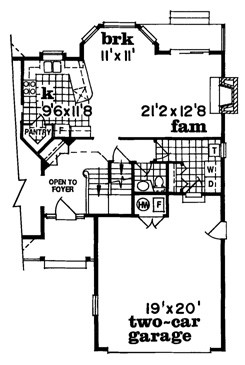
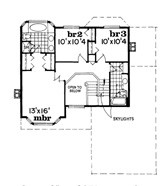
This charming smaller home is decorated in quaint Victorian detail–a covered porch with turned wood spindles unique window treatment and decorative wood trim. The two-story foyer is brightened by a half-round window and open to the gallery above. A large living/dining room area sits to the left; the living room sports a fireplace. A nearby country kitchen offers a walk-in pantry U-shaped work counter breakfast bar a fireplace and sunny eating area. A covered porch offers casual al fresco dining. If you choose the alternate first floor the family room is open to the breakfast and has another fireplace and sliding glass doors to the rear yard. Bedrooms on the second floor include a master suite with bay window and full bath with garden whirlpool. Family bedrooms share a full bath. Choose a slab or crawlspace foundation–plans include both.