More Views
House Plan #SHD-SEA168
Quick Overview
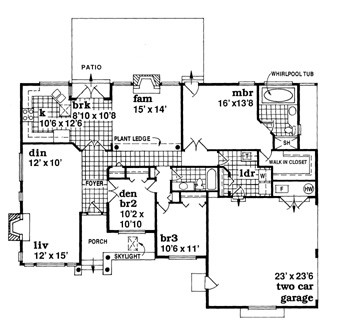
The interior relies on a great floor plan. From a skylit covered porch the plan begins with a large entry opening to the living room with a fireplace and the den on the right. A fireplace flanked by windows is the focal point in the family room. The nearby breakfast room opens to the
patio and connects the family room to the U-shaped kitchen. The huge master
bedroom is filled with amenities.
1883 sq ft