More Views
House Plan #SHD-SEA158
Quick Overview
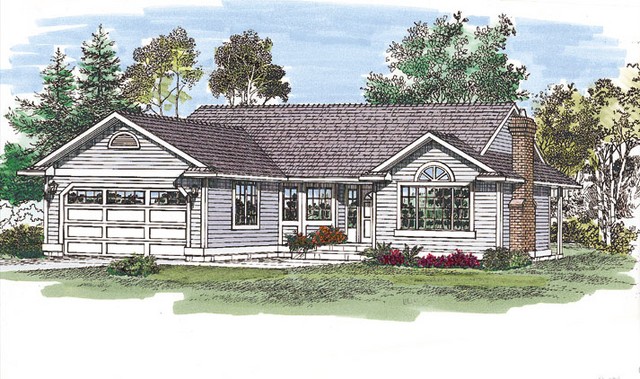
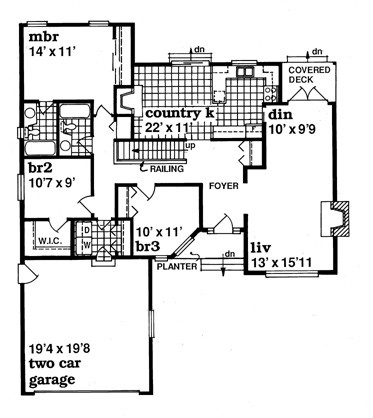
A weather-protected entrance with garden planter and decorative wood trim adorn the exterior of this compact family home. The foyer opens into the living room/dining room combination on the right. Special features here include a fireplace and double doors to a covered deck at the back. A step-saving U-shaped country kitchen with sliding glass door to the garden is warmed by a masonry fireplace–a cozy gathering spot for the family. The master suite boasts a full wall closet and private bath while two family bedrooms share a hall bath. The third bedroom could easily double as a guest room office or den. A two-car garage connects to the main house at a laundry room with washer/dryer space.
1493 sq ft