More Views
House Plan #SHD-SEA146
Quick Overview
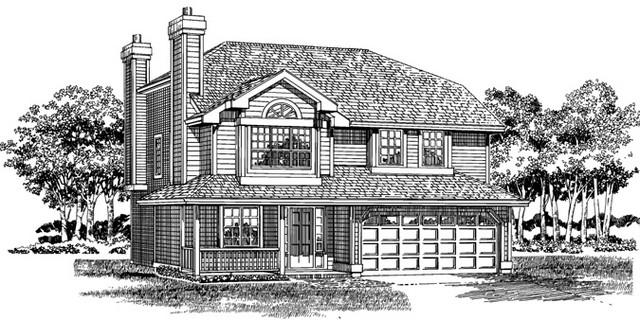
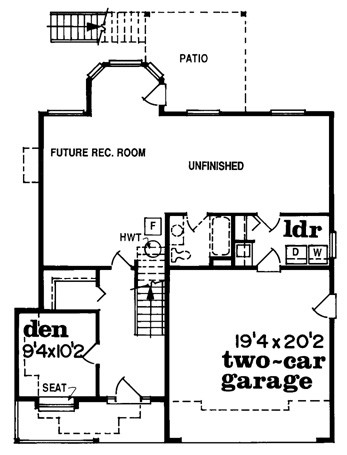
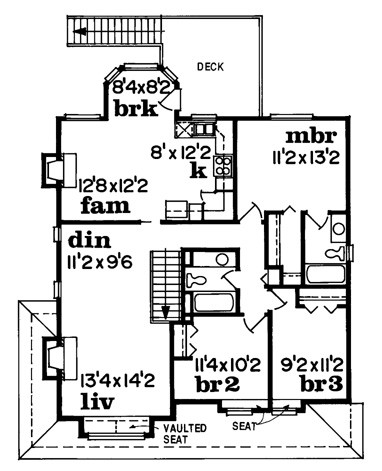
Country charm prevails with a covered front porch and double chimneys in this design. The floor plan is unusual in that main living areas are on the second floor. The entry leads up a staircase that opens into the living/dining room combination. A vaulted window seat and a fireplace adorn this area. The U-shaped kitchen family room and bayed breakfast nook sit to the rear and enjoy access to a deck. A master suite is also to the rear and has a walk-in closet and private bath. Two family bedrooms share a bath.
1564 sq ft