More Views
House Plan #SHD-SEA145
Quick Overview
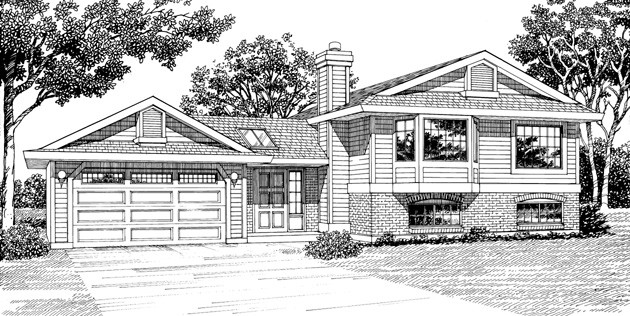
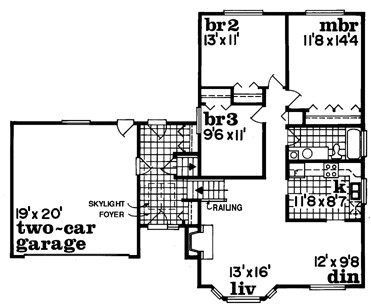
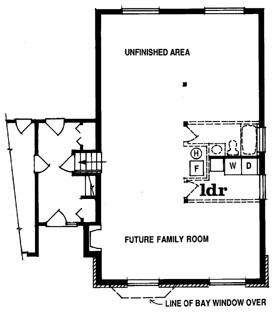
Brick and siding grace the exterior of this split-level design. The recessed entry leads to a skylit foyer that directs traffic to all areas of the plan. The living room offers a bay window and fireplace and connects to a formal dining room with kitchen access. The unfinished lower level can be developed later into a family room additional bedrooms a bathroom and a laundry.
1257 sq ft 136 garage