More Views
House Plan #SHD-SEA143
Quick Overview
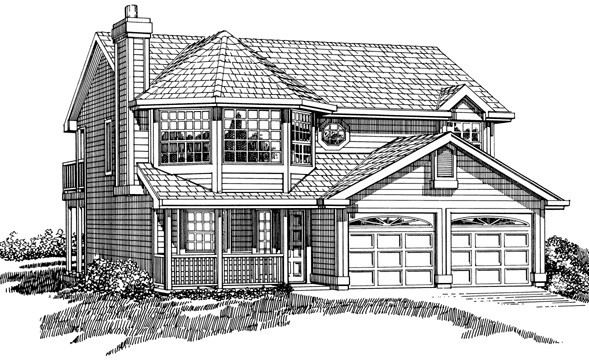
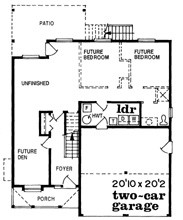
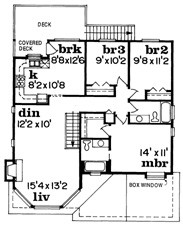
The main living level of this home is on the second floor. You can save development of the lower level for a future time if you choose. The foyer occupies 132 square feet of finished space and leads up a staircase to a living and dining area with fireplace. The nearby U-shaped kitchen has a breakfast room with access to a covered deck in the back. The bedrooms sit on the right side of the plan and include a master and two family bedrooms. The master has a box window a walk-in closet and private bath. Family bedrooms share the use of a full hall bath. When finished the lower level will yield two additional bedrooms a future den and a full bath. The laundry room and two-car garage are also at this level.
1357 sq ft