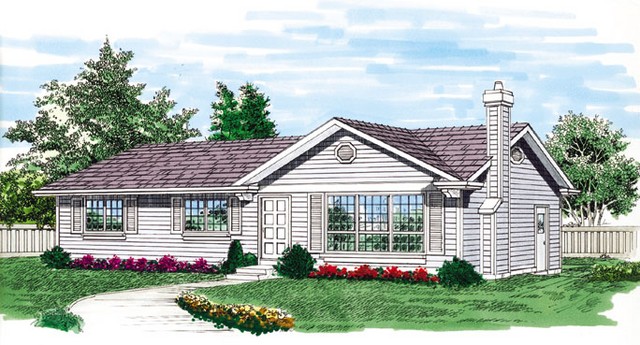
More Views
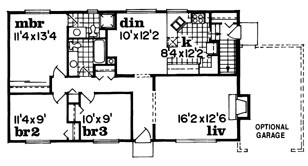
House Plan #SHD-SEA139
Quick Overview
Offering unique design features this cozy bungalow is charming with horizontal siding shuttered windows and multi-paned glass. The foyer leads to a spacious living room with a warming fireplace and huge picture window. The dining room has a buffet alcove providing extra space for entertaining. The nearby kitchen is well appointed with an angled sink and a walk-in pantry. A short flight of stairs leads to a landing with side-door access and then on to the basement. The master bedroom offers a full wall closet and private bath. Two additional bedrooms share the main bathroom that includes a soaking tub. Blueprints include plans for an optional single-car garage.
1196 sq ft 136 garage