More Views

House Plan #SHD-SEA133
Quick Overview
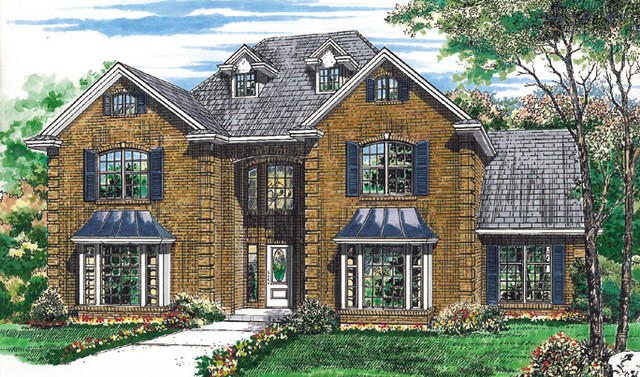
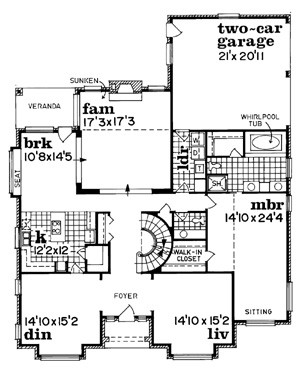
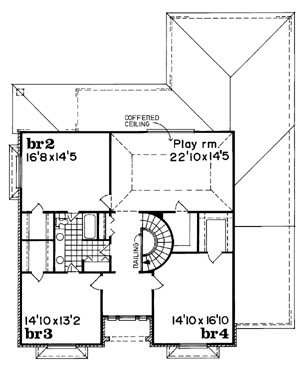
Finished in brick veneer this stately home has presence and a sense of permanence. The two-level entry opens to a bright foyer with a circular stair. On the right the living room features a box-bay window; on the left is a dining room with another box-bay window. The island kitchen with a walk-in pantry and abundant counter space easily serves the dining room. A breakfast room adjoins the kitchen and has a window seat and veranda access. It spills into the sunken family room with a fireplace. On the main floor the master suite boasts a cozy sitting area two walk-in closets and a master bath with a whirlpool spa and twin vanities. Each family bedroom has a spacious closet. A playroom on the second floor is graced by a coffered ceiling and a walk-in storage closet.