Need Help Choosing the Perfect House Plans? Click to Contact a Home Plans Expert!

House Plan #SHD-SEA131

Price range: $1,002.00 through $2,375.00

Quick Overview

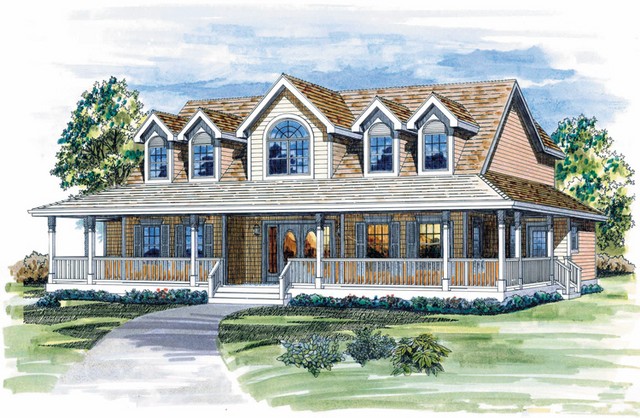
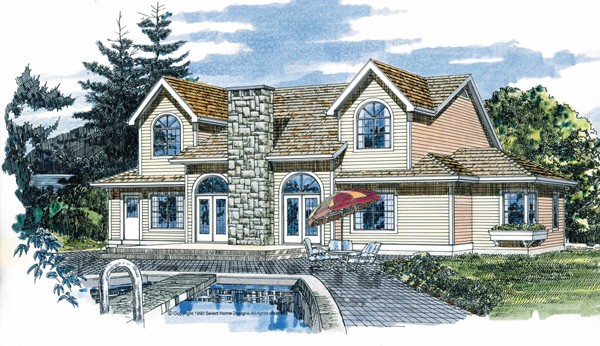
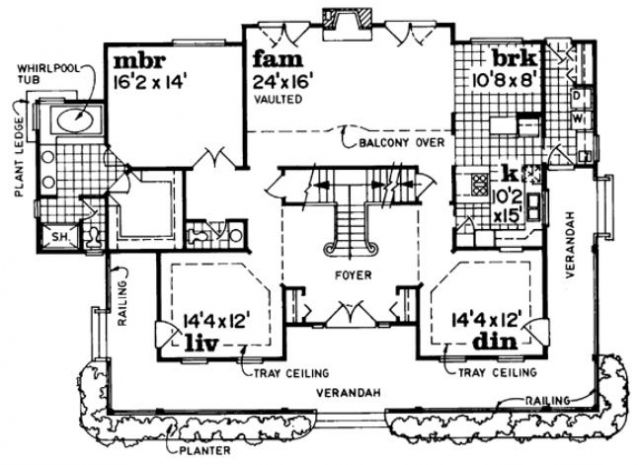
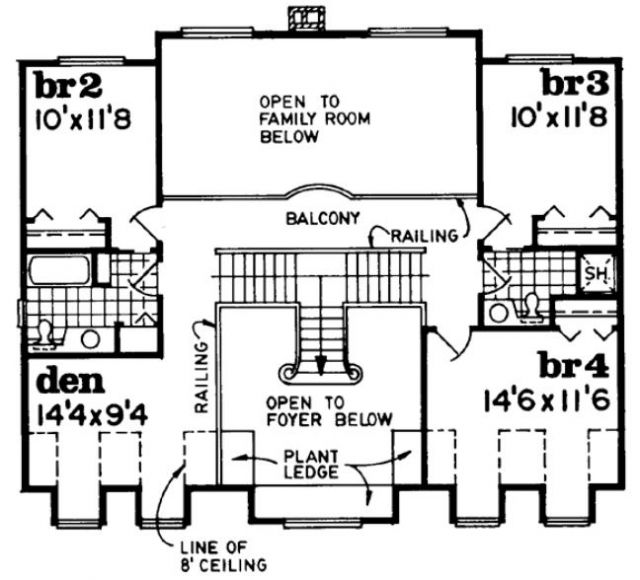
A wide wrapping veranda graces the front of this design and is accessed from the living room and the dining room as well as double doors at the entry. Both the living and dining rooms have tray ceilings. The family room is vaulted and has a cozy fireplace as its focal point. To either side of the fireplace are double doors to the rear yard. The kitchen has a center cooking island spacious counters and a pass-through to the dining room. The breakfast room serves for casual occasions. The main-floor master suite features a lavish master bath with a roomy walk-in closet whirlpool spa and twin vanity. A den or media center is found on the second floor with three family bedrooms and two full baths.

3141 sq ft 136 garage

Choose Your Plan Package

Details

A wide wrapping veranda graces the front of this design and is accessed from the living room and the dining room as well as double doors at the entry. Both the living and dining rooms have tray ceilings. The family room is vaulted and has a cozy fireplace as its focal point. To either side of the fireplace are double doors to the rear yard. The kitchen has a center cooking island spacious counters and a pass-through to the dining room. The breakfast room serves for casual occasions. The main-floor master suite features a lavish master bath with a roomy walk-in closet whirlpool spa and twin vanity. A den or media center is found on the second floor with three family bedrooms and two full baths.

Additional Information

Overall Living Sq Ft

3141

Plan Type

House

Plan Sets

1 Plan Set, 5 Plan Sets, 8 Plan Sets, CAD File, PDF File, Reproducible

Foundation Options

Basement, Crawl Space

Bedrooms

4

Full Baths

3

Garage Stalls

136

Levels

2

Width Feet

66

Width Inches

0

Depth Feet

44

Depth Inches

6

Ridge Height

27' 0

Main Ceiling Height

174

Wall Construction

2x6

Exterior Finish

Horizontal Siding

Floor One Sq Ft

2042

Floor Two Sq Ft

1099

Floor Three Sq Ft

0

Bonus Sq Ft

0

Basement Sq Ft

0

Porches Sq Ft

0

Garage Sq Ft

0

Total Covered Sq Ft

0

Balcony Sq Ft

0

Main Roof Pitch

12:12

Foundation

Basement, Crawl Space

Master Bedroom Floor

1

Laundry Floor

1

Reverse Options

Mirror, Right-Reading

Additional Sets

1 Additional Set, 2 Additional Sets, 3 Additional Sets, 4 Additional Sets, 5 Additional Sets

Half Baths

1

Materials

Materials List