More Views
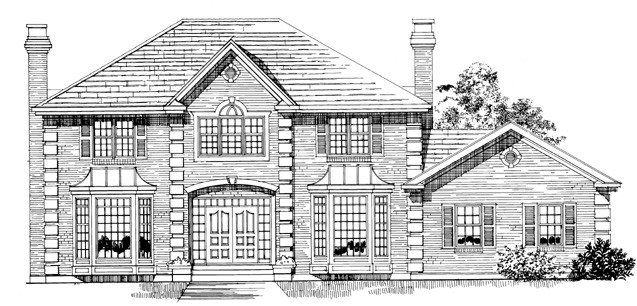
House Plan #SHD-SEA128
Quick Overview
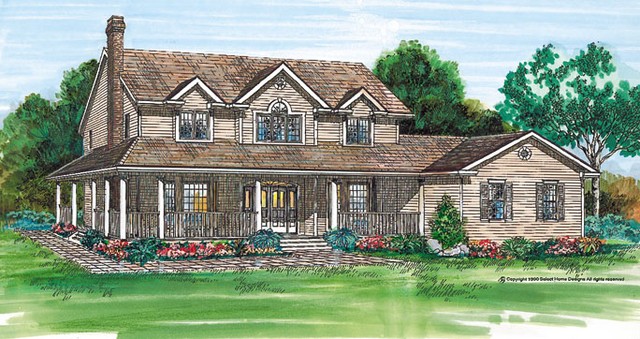
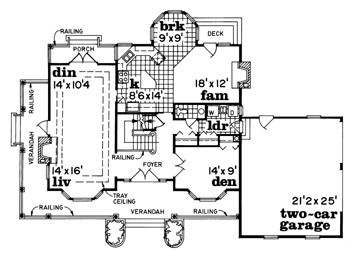
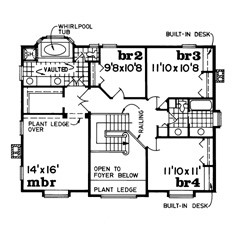
This design may be finished in brick or horizontal siding with a wrapping veranda. Details for both options are included in the plans. From the wide foyer the plan stretches to a living/dining room combination with tray ceiling fireplace and French doors to the covered porch at the back. The family room has a fireplace and access to a private deck. The owners suite is vaulted and has a vaulted bath with whirlpool tub and double sinks.
2530 sq ft