More Views
House Plan #SHD-SEA126
Quick Overview
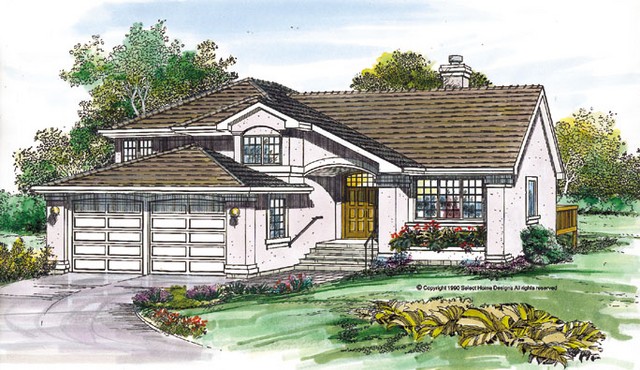
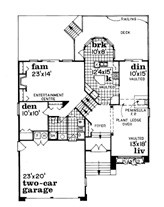
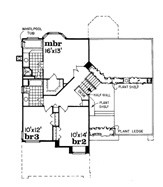
A recessed entry with double doors introduces this lovely plan. Vaulted ceilings throughout the foyer living room dining room and kitchen add a sense of spaciousness and allow for plant ledges. A peninsula fireplace separates the dining room and living room. The family room has another fireplace flanked by shelves to serve as an entertainment center. A private den sits adjacent to the family room. The master bedroom and the two family bedrooms reside on the second floor.
2449 sq ft