More Views
House Plan #SHD-SEA120
Quick Overview
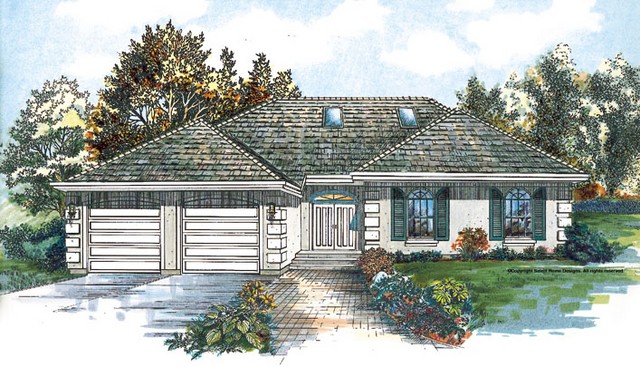
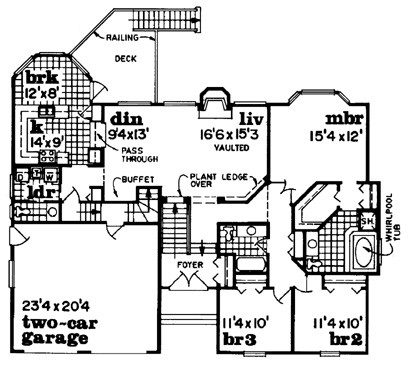
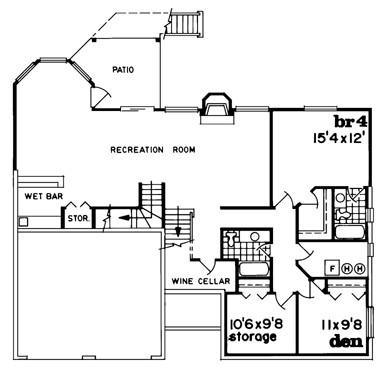
This design works perfectly for a lot that slopes to the rear–you can finish the walkout basement at a later time to include extra living and sleeping space. The main level begins with a skylit foyer and steps up to the spacious living and dining rooms. A pass-through in the dining room separates it from the U-shaped kitchen and attached breakfast nook. A door in the nook leads out to the rear deck.
1816 sq ft 136 garage