Need Help Choosing the Perfect House Plans? Click to Contact a Home Plans Expert!

House Plan #SHD-SEA109

Quick Overview

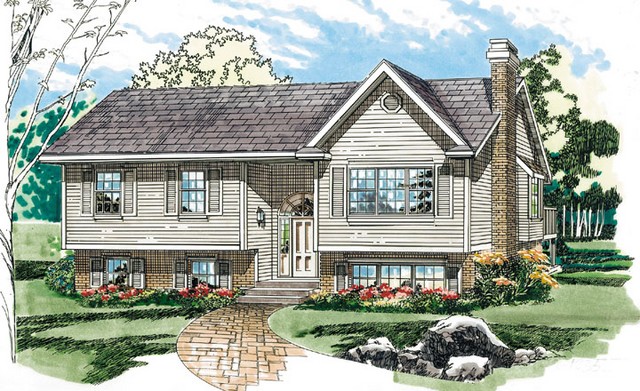
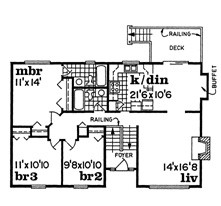
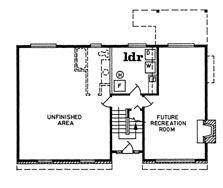
Horizontal siding and brick lead to an entry that boasts a half-round window over its door. A cathedral ceiling is found in the foyer which leads upstairs to the main living level. Amenities include a living room with a masonry fireplace a dining room with buffet space and sliding glass doors to the rear terrace and a U-shaped kitchen open to the dinette. The lower level offers unfinished space for future expansion.

1235 sq ft 136 garage

Packages From $562.00

See What’s Included ›
Select Package
Select Foundation
Additional Options
Your Total:$0.00
Price Match Guarantee View our 110% Price Match Policy

Details

Horizontal siding and brick lead to an entry that boasts a half-round window over its door. A cathedral ceiling is found in the foyer which leads upstairs to the main living level. Amenities include a living room with a masonry fireplace a dining room with buffet space and sliding glass doors to the rear terrace and a U-shaped kitchen open to the dinette. The lower level offers unfinished space for future expansion.

Additional Information

Overall Living Sq Ft

1235

Plan Type

House

Plan Sets

1 Plan Set, 5 Plan Sets, 8 Plan Sets, CAD File, PDF File, Reproducible

Foundation Options

Basement

Bedrooms

3

Full Baths

2

Garage Stalls

136

Levels

1

Width Feet

44

Width Inches

0

Depth Feet

28

Depth Inches

6

Ridge Height

23' 0

Main Ceiling Height

174

Wall Construction

2x6

Exterior Finish

Siding/Brick

Floor One Sq Ft

1235

Floor Two Sq Ft

0

Floor Three Sq Ft

0

Bonus Sq Ft

0

Basement Sq Ft

0

Porches Sq Ft

0

Garage Sq Ft

0

Total Covered Sq Ft

0

Balcony Sq Ft

0

Main Roof Pitch

7' 12"

Foundation

Basement

Master Bedroom Floor

1

Laundry Floor

1

Reverse Options

Mirror, Right-Reading

Additional Sets

1 Additional Set, 2 Additional Sets, 3 Additional Sets, 4 Additional Sets, 5 Additional Sets

Materials

Materials List