More Views
House Plan #SHD-SEA105
Quick Overview
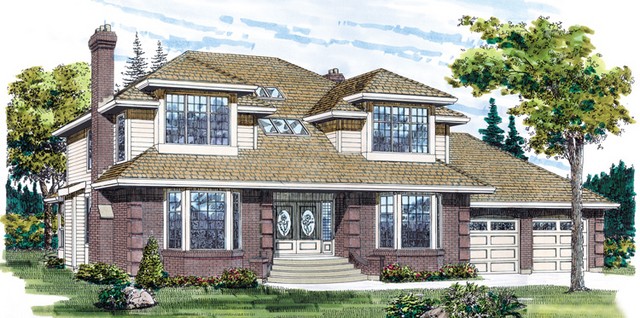
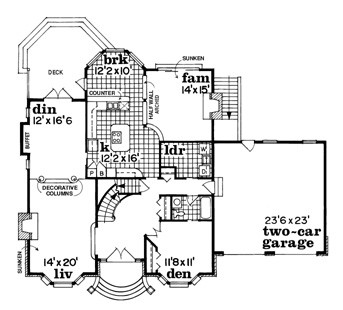
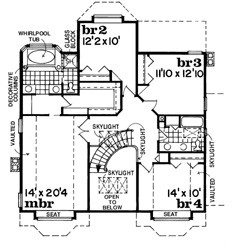
Glass-filled hipped dormers and corner quoins lend this four-bedroom home great curb appeal. Skylights illuminate the vaulted foyer and curved staircase. The formal dining room has a niche for a buffet and French doors leading to the rear deck. Decorative columns help define the living room which offers a fireplace. A quiet den provides a bay window and a nearby full bath. The gourmet kitchen overlooks the family room which has a hearth. A luxurious master suite and three secondary bedrooms fill the second floor.
3089 sq ft