Need Help Choosing the Perfect House Plans? Click to Contact a Home Plans Expert!

House Plan #SHD-SEA104

Price range: $950.00 through $2,295.00

Quick Overview

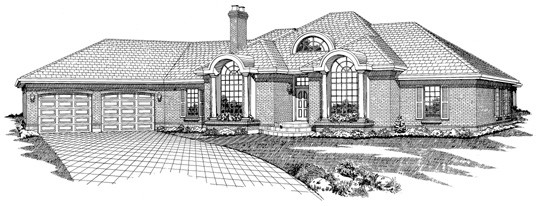
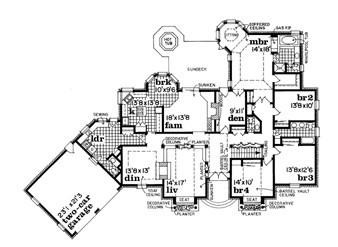
Large proportions and grand details mark this home as a mini-estate. The brick facade two-story windows with circle-head tops and the double-door entry combine to good effect. The interior is no less elegant. Begin with a barrel-vaulted ceiling in the foyer which opens directly to the sunken living and dining areas–separated from them only by decorative columns and planters. The living room is made for grand entertaining with a window seat vaulted ceiling and through fireplace to the dining room. The dining room is adorned with a tray ceiling. The family room is just across the hall and is also sunken and warmed by a fireplace. Sliding glass doors to the sundeck and hot tub outside make this room special. A kitchen with octagonal breakfast nook is nearby. A cozy den can be accessed either from the hall or from the master bedroom. Details in the master suite include a gas fireplace a light-filled sitting room a walk-in closet and a wonderful bath. Three additional bedrooms share a full bath with double vanity.

2959 sq ft

Choose Your Plan Package

Details

Large proportions and grand details mark this home as a mini-estate. The brick facade two-story windows with circle-head tops and the double-door entry combine to good effect. The interior is no less elegant. Begin with a barrel-vaulted ceiling in the foyer which opens directly to the sunken living and dining areas–separated from them only by decorative columns and planters. The living room is made for grand entertaining with a window seat vaulted ceiling and through fireplace to the dining room. The dining room is adorned with a tray ceiling. The family room is just across the hall and is also sunken and warmed by a fireplace. Sliding glass doors to the sundeck and hot tub outside make this room special. A kitchen with octagonal breakfast nook is nearby. A cozy den can be accessed either from the hall or from the master bedroom. Details in the master suite include a gas fireplace a light-filled sitting room a walk-in closet and a wonderful bath. Three additional bedrooms share a full bath with double vanity.

Additional Information

Overall Living Sq Ft

2959

Plan Type

House

Plan Sets

1 Plan Set, 5 Plan Sets, 8 Plan Sets, CAD File, PDF File, Reproducible

Foundation Options

Basement, Crawl Space

Bedrooms

4

Full Baths

4

Garage Stalls

2

Levels

1

Width Feet

99

Width Inches

0

Depth Feet

72

Depth Inches

0

Ridge Height

23' 0

Main Ceiling Height

486

Wall Construction

2x6

Exterior Finish

Brick

Floor One Sq Ft

2959

Floor Two Sq Ft

0

Floor Three Sq Ft

0

Bonus Sq Ft

0

Basement Sq Ft

0

Porches Sq Ft

0

Garage Sq Ft

532

Total Covered Sq Ft

0

Balcony Sq Ft

0

Main Roof Pitch

8:12

Foundation

Basement, Crawl Space

Master Bedroom Floor

1

Laundry Floor

1

Reverse Options

Mirror, Right-Reading

Additional Sets

1 Additional Set, 2 Additional Sets, 3 Additional Sets, 4 Additional Sets, 5 Additional Sets

Materials

Materials List