Need Help Choosing the Perfect House Plans? Click to Contact a Home Plans Expert!

House Plan #SHD-SEA102

Price range: $950.00 through $2,295.00

Quick Overview

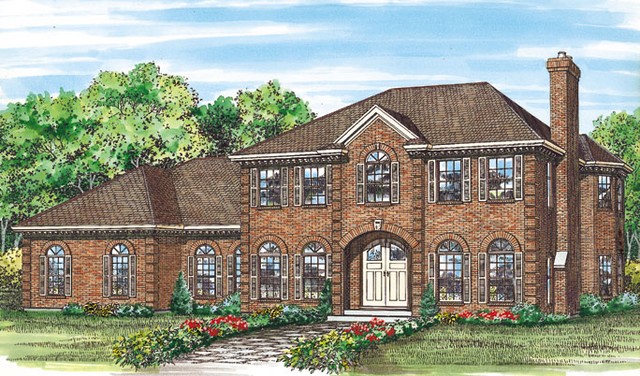
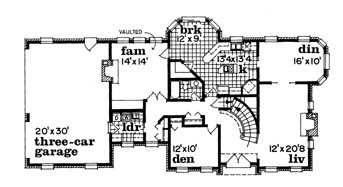
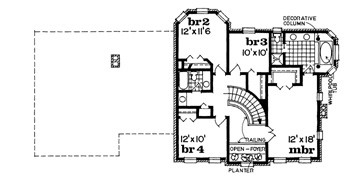
This stately design features classic exterior details: circle-head windows an arched entry shutters corner quoins and a brick veneer. The vaulted foyer presents a dominating curved staircase to the second floor. The living room contains a fireplace and pocket doors that lead to the formal dining room. The den is to the front of the plan across from a full bath. The vaulted family room offers a fireplace and an audiovisual center. The kitchen is styled for gourmets with a walk-in pantry a center cooking island and a peninsular counter separating the kitchen and the breakfast bay. Four second-floor bedrooms include three family bedrooms with a shared full bath. The owners suite features a walk-in closet and a bath with a separate shower a double-bowl vanity and a whirlpool tub accented by columns.

2812 sq ft

Choose Your Plan Package

Details

This stately design features classic exterior details: circle-head windows an arched entry shutters corner quoins and a brick veneer. The vaulted foyer presents a dominating curved staircase to the second floor. The living room contains a fireplace and pocket doors that lead to the formal dining room. The den is to the front of the plan across from a full bath. The vaulted family room offers a fireplace and an audiovisual center. The kitchen is styled for gourmets with a walk-in pantry a center cooking island and a peninsular counter separating the kitchen and the breakfast bay. Four second-floor bedrooms include three family bedrooms with a shared full bath. The owners suite features a walk-in closet and a bath with a separate shower a double-bowl vanity and a whirlpool tub accented by columns.

Additional Information

Overall Living Sq Ft

2812

Plan Type

House

Plan Sets

1 Plan Set, 5 Plan Sets, 8 Plan Sets, CAD File, PDF File, Reproducible

Foundation Options

Basement, Crawl Space

Bedrooms

4

Full Baths

3

Garage Stalls

3

Levels

2

Width Feet

74

Width Inches

8

Depth Feet

38

Depth Inches

8

Ridge Height

34' 0

Main Ceiling Height

299

Wall Construction

2x6

Exterior Finish

Brick

Floor One Sq Ft

1580

Floor Two Sq Ft

1232

Floor Three Sq Ft

0

Bonus Sq Ft

0

Basement Sq Ft

0

Porches Sq Ft

0

Garage Sq Ft

433

Total Covered Sq Ft

0

Balcony Sq Ft

0

Main Roof Pitch

10 1:2

Foundation

Basement, Crawl Space

Master Bedroom Floor

1

Laundry Floor

1

Reverse Options

Mirror, Right-Reading

Additional Sets

1 Additional Set, 2 Additional Sets, 3 Additional Sets, 4 Additional Sets, 5 Additional Sets

Materials

Materials List