More Views
House Plan #SHD-SEA101
Quick Overview
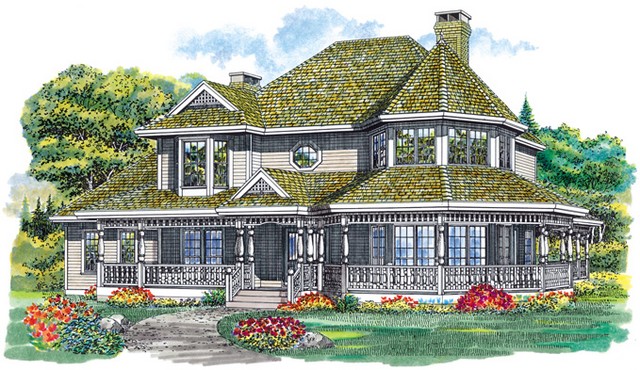
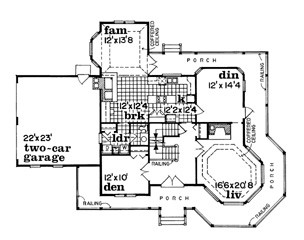
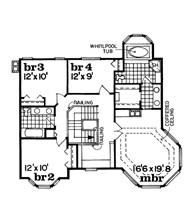
A touch of Victoriana enhances the facade of this home: a turret roof over a wraparound porch with turned wood spindles. Special attractions on the first floor include a tray ceiling in the octagonal living room fireplaces in the country kitchen and the living room a coffered ceiling in the family room and double-door access to the cozy den. The master suite set in the second-floor section of the turret boasts a coffered ceiling
walk-in closet and whirlpool tub. Three family bedrooms and a full hall bath join the master suite on the second floor.
2750 sq ft 136 garage