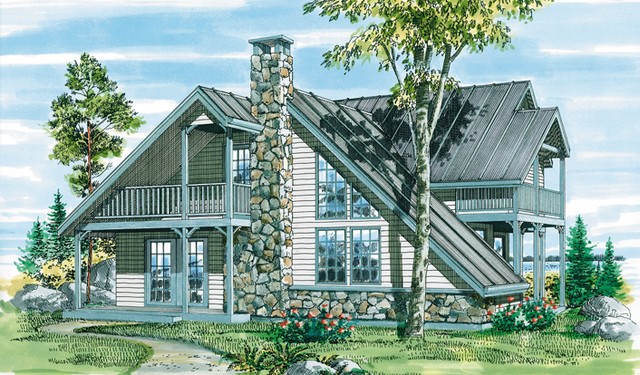
More Views
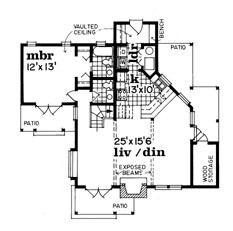
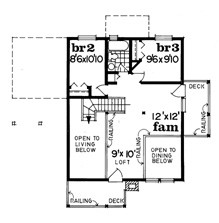
House Plan #SHD-SEA093
Quick Overview
Stone and siding complement chalet features to make this cozy design. The vaulted living and dining rooms with exposed beam ceilings are open to the loft above. A spacious wood storage area is found off the living room to feed the warm hearth inside. The kitchen features a pass-through counter to the dining area and leads to a laundry room with work bench. The master suite is on the first floor and has a private patio and bath. An additional half-bath is located in the main hall. The second floor holds a family room with desk and two family bedrooms with shared bath.
1666 sq ft 136 garage