More Views
House Plan #SHD-SEA081
Quick Overview
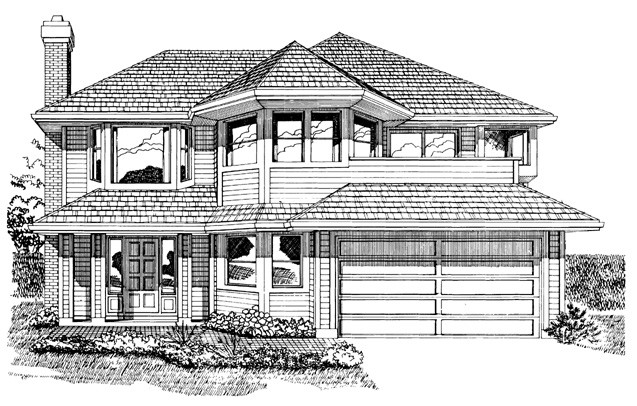
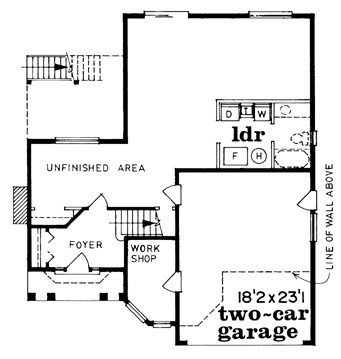
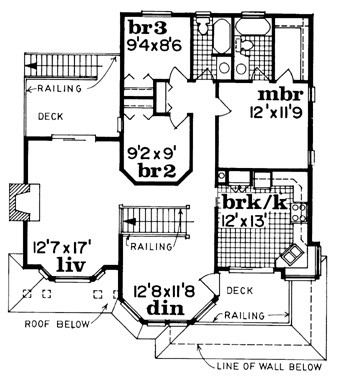
The entrance foyer is on the unfinished lower level of this compact home which offers laundry facilities rough-in plumbing and 812 square feet for future expansion. Actual living space occupies the second floor. A fireplace bay window and sliding glass door to the rear deck highlight the living room. The dining bay has a nearly 180-degree view and the breakfast/kitchen area opens to a front deck. Although this is a small home the open railing that separates the staircase from the formal area enhances the spacious feeling. Two family bedrooms share a hall bath while the master bedroom has a walk-in closet and a private bath.
1318 sq ft