More Views
House Plan #SHD-SEA078
Quick Overview
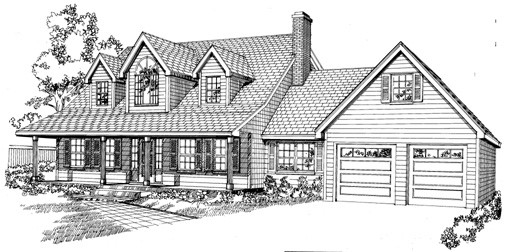
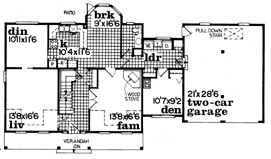
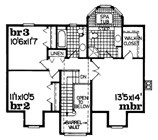
A full-width covered porch and three dormer windows add charming touches to this country home. The foyer has a barrel vault and leads to a living room on the left side of the plan and a family room with wood-stove on the right. The formal dining room sits between the living room and the U-shaped kitchen for convenience. A bayed breakfast room enhances the kitchen and allows space for casual dining. A half-bath and laundry room lead to the two-car garage. Rounding out the first floor is a den which easily doubles as a guest room. The second floor brings three bedrooms–two family bedrooms and a master suite. The master suite has a walk-in closet and private bath with spa tub. Family bedrooms share a full hall bath with linen closet
2389 sq ft