Need Help Choosing the Perfect House Plans? Click to Contact a Home Plans Expert!

House Plan #SHD-SEA069

$562.00$1,405.00

Quick Overview

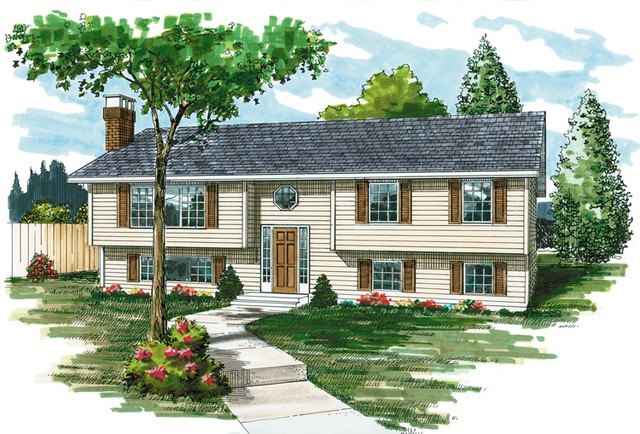
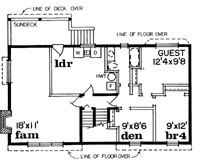
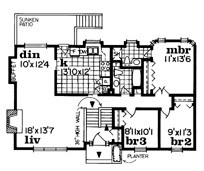
Bold horizontal siding and clean lines make a pleasing exterior for this hillside home. The living room is warmed by a hearth while the dining room has buffet space. The country kitchen is an ideal gathering spot and allows access to the rear patio. The master bedroom is tucked into a window bay and features a private bath. Two additional bedrooms share a full bath.

1282 sq ft 136 garage

Packages From $562.00

See What’s Included ›
Select Package
Select Foundation
Additional Options
Low Price Guarantee Find a lower price and we’ll beat it by 10%. See Details

Details

Bold horizontal siding and clean lines make a pleasing exterior for this hillside home. The living room is warmed by a hearth while the dining room has buffet space. The country kitchen is an ideal gathering spot and allows access to the rear patio. The master bedroom is tucked into a window bay and features a private bath. Two additional bedrooms share a full bath.

Additional Information

Overall Living Sq Ft

1282

Plan Type

House

Plan Sets

1 Plan Set, 5 Plan Sets, 8 Plan Sets, CAD File, PDF File, Reproducible

Foundation Options

Basement

Bedrooms

3

Full Baths

2

Garage Stalls

136

Levels

1

Width Feet

47

Width Inches

0

Depth Feet

0

Depth Inches

0

Ridge Height

20' 4

Main Ceiling Height

621

Wall Construction

2x6

Exterior Finish

Horizontal Siding

Floor One Sq Ft

1282

Floor Two Sq Ft

0

Floor Three Sq Ft

0

Bonus Sq Ft

0

Basement Sq Ft

0

Porches Sq Ft

0

Garage Sq Ft

0

Total Covered Sq Ft

0

Balcony Sq Ft

0

Main Roof Pitch

5:12

Foundation

Basement

Master Bedroom Floor

1

Laundry Floor

1

Reverse Options

Mirror, Right-Reading

Additional Sets

1 Additional Set, 2 Additional Sets, 3 Additional Sets, 4 Additional Sets, 5 Additional Sets

Materials

Materials List