More Views
House Plan #SHD-SEA055
Quick Overview
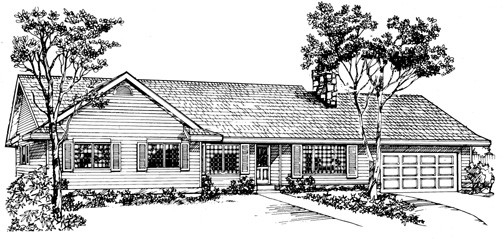
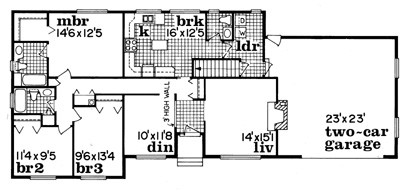
Traditional in every respect this one-story features shutters a covered entry and horizontal siding on the exterior. Its interior is introduced by a tiled entry leading to a formal living room with fireplace on the right and a formal dining room–separated from the entry by a three-foot wall–on the left. Ahead is a convenient coat closet and the large U-shaped kitchen with work island and ample counter space. An attached breakfast nook overlooks the rear yard. The laundry area holds a half bath and access to the two-car garage. The master bedroom is gigantic and has a walk-in closet and bath with soaking tub. Family bedrooms feature wall closets and share the use of a full main bath.
1553 sq ft